Welcome to 5803 Lawton Court, a spacious five-bedroom, three-and-a-half-bath brick-front colonial offering more than 4,000 square feet of living space on multiple levels. Located on a quiet cul-de-sac, this substantial home presents an excellent opportunity for buyers looking to personalize a property and create lasting value. Step inside through the impressive two-story foyer, where hardwood flooring, a large transom window, and abundant natural light create a dramatic first impression. The traditional floor plan provides generous living areas, multiple bedrooms and bathrooms, ample closet and storage space, an attached garage, and a partially finished basement with additional possibilities. Outside, the fenced backyard is surrounded by mature trees and offers a private setting with a spacious patio and deck. The outdoor area provides plenty of potential for entertaining, gardening, recreation, or creating a custom backyard retreat. The home is being sold strictly as-is and is ready for a new owner’s updates and personal touches. Conveniently located near shopping, dining, parks, recreation, and major commuter routes. With its generous size, desirable cul-de-sac location, and tremendous potential, 5803 Lawton Court is an opportunity you will not want to miss.
For sale
$710,000
5803 Lawton Ct, Lanham, MD 20706
4beds
3,120sqft
Single Family Residence
Built in 1998
0.25 Acres Lot
$-- Zestimate®
$228/sqft
$60/mo HOA
What's special
Partially finished basementPrivate settingAttached garageImpressive two-story foyerSpacious patio and deckHardwood flooringAbundant natural light
- 17 days
- 179
- 7
Zillow last checked:
Listing updated:
Listed by:
Michael Pettaway 301-523-5320,
Keller Williams Preferred Properties 240-737-5000
Source: Bright MLS,MLS#: MDPG2220032
Facts & features
Interior
Bedrooms & bathrooms
- Bedrooms: 4
- Bathrooms: 4
- Full bathrooms: 3
- 1/2 bathrooms: 1
- Main level bathrooms: 1
Heating
- Forced Air, Natural Gas
Cooling
- Central Air, Electric
Appliances
- Included: Oven, Refrigerator, Washer, Water Heater, Dishwasher, Disposal, Dryer, Cooktop, Gas Water Heater
- Laundry: Main Level
Features
- Doors: Storm Door(s)
- Basement: Finished
- Number of fireplaces: 1
- Fireplace features: Gas/Propane
Interior area
- Total structure area: 3,120
- Total interior livable area: 3,120 sqft
- Finished area above ground: 3,120
Property
Parking
- Total spaces: 2
- Parking features: Garage Faces Front, Attached
- Attached garage spaces: 2
Accessibility
- Accessibility features: None
Features
- Levels: Three
- Stories: 3
- Pool features: None
- Fencing: Wood
- Has view: Yes
- View description: Trees/Woods, Street
Lot
- Size: 0.25 Acres
Details
- Additional structures: Above Grade
- Parcel number: 17202282960
- Zoning: RESIDENTIAL RURAL
- Special conditions: Standard
Construction
Type & style
- Home type: SingleFamily
- Architectural style: A-Frame
- Property subtype: Single Family Residence
Materials
- Brick Front, Vinyl Siding
- Foundation: Slab
Condition
- New construction: No
- Year built: 1998
Utilities & green energy
- Sewer: Public Sewer
- Water: Public
Community & HOA
Community
- Subdivision: Glenn Estates
HOA
- Has HOA: Yes
- HOA fee: $60 monthly
Location
- Region: Lanham
Financial & listing details
- Price per square foot: $228/sqft
- Tax assessed value: $621,000
- Annual tax amount: $9,228
- Date on market: 10/7/2026
- Listing agreement: Exclusive Agency
- Ownership: Fee Simple
- Road surface type: Black Top
Estimated market value
Not available
Estimated sales range
Not available
Not available
Price history
| Date | Event | Price |
|---|---|---|
| 10/7/2026 | Listed for sale | $710,000+165.3%$228/sqft |
Source:  Bright MLS #MDPG2220032 Report a problem | ||
| 9/25/1998 | Sold | $267,633$86/sqft |
Source: Public Record Report a problem | ||
Public tax history
| Year | Property taxes | Tax assessment |
|---|---|---|
| 2026 | $9,044 | $621,000 +6.8% |
| 2025 | $9,044 +49.9% | $581,700 +7.2% |
| 2024 | $6,031 +7.8% | $542,400 +7.8% |
| 2023 | $5,594 | $503,100 |
| 2022 | $5,594 +6.1% | $503,100 +6.1% |
| 2021 | $5,271 +3.2% | $473,967 +3.2% |
| 2020 | $5,109 -12.6% | $459,400 +16.8% |
| 2019 | $5,846 | $393,400 |
| 2018 | $5,846 +9.2% | $393,400 +9.2% |
| 2017 | $5,356 -17.3% | $360,400 +2.7% |
| 2016 | $6,477 | $350,867 +2.8% |
| 2015 | $6,477 | $341,333 +2.9% |
| 2014 | $6,477 | $331,800 |
| 2013 | -- | $331,800 |
| 2012 | -- | $331,800 -37.8% |
| 2011 | -- | $533,380 +0.6% |
| 2010 | -- | $530,026 +0.6% |
| 2009 | -- | $526,673 +0.6% |
| 2008 | -- | $523,320 +16% |
| 2007 | -- | $451,036 +19.1% |
| 2006 | -- | $378,753 +23.6% |
| 2005 | -- | $306,470 +4.9% |
| 2004 | -- | $292,116 |
| 2003 | -- | $292,116 +10.9% |
| 2002 | -- | $263,410 +3.1% |
| 2001 | -- | $255,402 |
Find assessor info on the county website
Monthly payment
Est. payment
Payment breakdown
Explore the cost of this home by adjusting the details. Changes won't be saved.Climate risks
Neighborhood: 20706
Nearby schools
Schools provided by the listing agent
- District: Prince George's County Public Schools
Source: Bright MLS. This data may not be complete. We recommend contacting the local school district to confirm school assignments for this home.

Similar homes
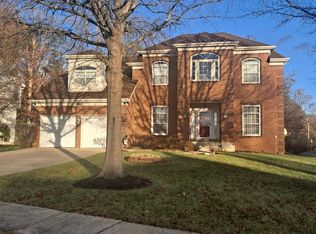
- $669,9004 bd3 ba2.7k sqft5704 Allwood Ct, Lanham, MD 20706For Sale

 MLS ID #MDPG2190912, Dana Wang, Fairfax Realty Select. Bright MLS
- $740,0005 bd4 ba3.3k sqft6013 Glenn Dale Rd, Glenn Dale, MD 20769For Sale
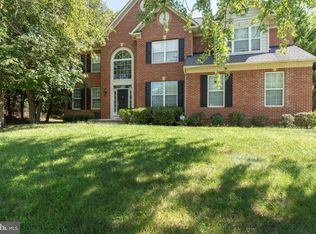 MLS ID #MDPG2214272, Reggie Lee, Long & Foster Real Estate, Inc.. Bright MLS
- $510,0005 bd3 ba2.6k sqft5103 Baltimore Ln, Lanham, MD 20706For Sale
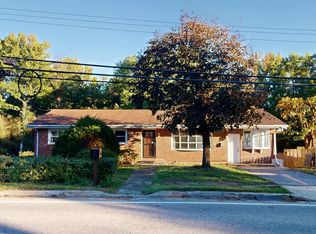 MLS ID #MDPG2221606, Mrs. Brenda Huelle, EXP Realty, LLC. Bright MLS
- $669,9994 bd3 ba2.9k sqft4805 Dorsey Chapel Ln, Bowie, MD 20720For Sale
 MLS ID #MDPG2217132, Mrs. Lorene Warthon, Samson Properties. Bright MLS
- $699,5006 bd4 ba3.7k sqft14809 Dunleigh Dr, Bowie, MD 20721For SaleMLS ID #MDPG2221898, Keji Ogunleye, Taylor Properties. Bright MLS
- $650,0004 bd4 ba2k sqft12705 Quarterhorse Dr, Bowie, MD 20720For SaleMLS ID #MDPG2215040, Sonya Dalton, Keller Williams Preferred Properties. Bright MLS
- $645,9955 bd4 ba2.3k sqft7906 Kara Ct, Greenbelt, MD 20770For SaleMLS ID #MDPG2212528, Jamiu Idris, HomeSmart. Bright MLS
- $650,0004 bd4 ba2.9k sqft13602 Hotomtot Dr, Upper Marlboro, MD 20774For SaleMLS ID #MDPG2213018, Charles Pemberton, Bennett Realty Solutions. Bright MLS
- $675,0004 bd4 ba2.8k sqft8115 Bethel Ln, Jessup, MD 20763For SaleMLS ID #MDHW2073596, Abdul Anwar, Capital American Realty, LLC. Bright MLS
- $625,0004 bd4 ba3.9k sqft14911 Jenkins Ridge Rd, Bowie, MD 20721For SaleMLS ID #MDPG2220814, Juanita Dawkins-Smart, RE/MAX Excellence Realty. Bright MLS
- $679,0005 bd4 ba2.9k sqft12419 Dorsey Ln, Upper Marlboro, MD 20772For SaleMLS ID #MDPG2222630, Maureen Edobor, DMV Realty, INC.. Bright MLS
- $635,0004 bd4 ba4.5k sqft14302 Delcastle Dr, Bowie, MD 20721For SaleMLS ID #MDPG2214116, JR Ruzic, Keller Williams Realty. Bright MLS
- $700,0005 bd4 ba2.8k sqft7796 Poplar Grove Rd, Severn, MD 21144For SaleMLS ID #MDAA2158064, Erin O'Neill, Douglas Realty LLC. Bright MLS
- $649,9004 bd3 ba3.1k sqft13918 Crest Hill Ln, Silver Spring, MD 20905New ConstructionMLS ID #MDMC2258740, Emoata Okosun, Fairfax Realty Premier. Bright MLS
- $690,0004 bd2 ba2.1k sqft720 Kennebec Ave, Takoma Park, MD 20912For SaleMLS ID #MDMC2260198, Verria Hairston, Open Door Brokerage, LLC. Bright MLS
- $439,9005 bd2 ba1.7k sqft5502 Belva Pl, Lanham, MD 20706For SaleMLS ID #MDPG2204052, Ricky Palacio, HomeSmart. Bright MLS
- $674,9004 bd4 ba2.4k sqft14434 Twig Rd, Silver Spring, MD 20905For SaleMLS ID #MDMC2251618, Chan Khoun, EXP Realty, LLC. Bright MLS
- $465,0004 bd3 ba2.2k sqft10801 Saville Ct, Bowie, MD 20721For SaleMLS ID #MDPG2214080, Luther Williams, Samson Properties. Bright MLS
- $499,9003 bd4 ba2.8k sqft9217 Hobart St, Upper Marlboro, MD 20774For SaleMLS ID #MDPG2218702, Sherman Gray, Mohler and Gary Realtors LLC. Bright MLS
- $669,0003 bd3 ba2.6k sqft2136 Edgewater Pkwy, Silver Spring, MD 20903For SaleMLS ID #MDMC2253010, Karen Harvey, Samson Properties. Bright MLS
