Discover this 5-bedroom, 3.5-bathroom home nestled in the desirable Glenn Estates neighborhood. Built in 1999, this traditional-style residence boasts a fully finished basement, offering ample space for entertainment or relaxation. The heart of the home features a cozy fireplace, perfect for those chilly evenings. Enjoy the convenience of an attached front-entry garage and a spacious driveway, ensuring plenty of parking for guests. The 0.26-acre lot provides a generous outdoor space, ideal for gatherings or quiet moments in the sun. Dive into the community pool during warm summer days or explore the nearby parks and recreational facilities. With its prime location, this home offers easy access to shopping, dining, and local attractions. Experience the perfect blend of comfort and convenience in Glenn Estates!
Foreclosure
$600,000
10133 Ellard Dr, Lanham, MD 20706
5beds
4,452sqft
Single Family Residence
Built in 1999
0.26 Acres Lot
$-- Zestimate®
$135/sqft
$60/mo HOA
What's special
Cozy fireplaceAttached front-entry garageSpacious drivewayGenerous outdoor spaceFully finished basement
- 257 days
- 1,760
- 138
Zillow last checked:
Listing updated:
Listed by:
Nadia Aminov 571-331-9745,
Long & Foster Real Estate, Inc. 240-497-1700,
Listing Team: The Pennye Green Team, Co-Listing Team: The Pennye Green Team,Co-Listing Agent: Pennye Green 202-247-5668,
Long & Foster Real Estate, Inc.
Source: Bright MLS,MLS#: MDPG2189932
Facts & features
Interior
Bedrooms & bathrooms
- Bedrooms: 5
- Bathrooms: 4
- Full bathrooms: 3
- 1/2 bathrooms: 1
- Main level bathrooms: 1
Basement
- Area: 1324
Heating
- Forced Air, Natural Gas
Cooling
- Other, Natural Gas
Appliances
- Included: Gas Water Heater
Features
- Basement: Finished
- Number of fireplaces: 1
Interior area
- Total structure area: 4,452
- Total interior livable area: 4,452 sqft
- Finished area above ground: 3,128
- Finished area below ground: 1,324
Property
Parking
- Total spaces: 4
- Parking features: Garage Faces Front, Attached, Driveway
- Attached garage spaces: 2
- Uncovered spaces: 2
Accessibility
- Accessibility features: None
Features
- Levels: Three
- Stories: 3
- Pool features: Community
Lot
- Size: 0.26 Acres
Details
- Additional structures: Above Grade, Below Grade
- Parcel number: 17202282598
- Zoning: RR
- Special conditions: Real Estate Owned
Construction
Type & style
- Home type: SingleFamily
- Architectural style: Colonial
- Property subtype: Single Family Residence
Materials
- Brick Front
- Foundation: Concrete Perimeter
Condition
- New construction: No
- Year built: 1999
Utilities & green energy
- Sewer: Public Sewer
- Water: Public
Community & HOA
Community
- Subdivision: Glenn Estates
HOA
- Has HOA: Yes
- Services included: Management
- HOA fee: $60 monthly
- HOA name: GLENN ESTATES
Location
- Region: Lanham
Financial & listing details
- Price per square foot: $135/sqft
- Tax assessed value: $610,533
- Annual tax amount: $9,072
- Date on market: 1/25/2026
- Listing agreement: Exclusive Right To Sell
- Ownership: Fee Simple
Foreclosure details
Estimated market value
Not available
Estimated sales range
Not available
$4,919/mo
Price history
| Date | Event | Price |
|---|---|---|
| 9/17/2026 | Listed for sale | $600,000-15.5%$135/sqft |
Source:  Long & Foster Broker Feed #MDPG2189932 Report a problem Long & Foster Broker Feed #MDPG2189932 Report a problem | ||
| 7/28/2026 | Listing removed | $710,000$159/sqft |
Source: Long & Foster Broker Feed #MDPG2189932 Report a problem | ||
| 1/25/2026 | Listed for sale | $710,000+4.2%$159/sqft |
Source: Long & Foster Broker Feed #MDPG2189932 Report a problem | ||
| 1/12/2026 | Sold | $681,665+36.6%$153/sqft |
Source: Public Record Report a problem | ||
| 6/15/2020 | Listing removed | $499,000$112/sqft |
Source: Samson Properties #MDPG566980 Report a problem | ||
| 5/18/2020 | Price change | $499,000-3.9%$112/sqft |
Source: Samson Properties #MDPG566980 Report a problem | ||
| 5/7/2020 | Price change | $519,000-6.5%$117/sqft |
Source: Samson Properties #MDPG566980 Report a problem | ||
| 5/4/2020 | Listed for sale | $555,000-16.8%$125/sqft |
Source: Samson Properties #MDPG566980 Report a problem | ||
| 7/11/2019 | Listing removed | $667,000$150/sqft |
Source: Samson Properties #MDPG530092 Report a problem | ||
| 6/25/2019 | Pending sale | $667,000$150/sqft |
Source: Samson Properties #MDPG530092 Report a problem | ||
| 6/16/2019 | Listing removed | $3,500$1/sqft |
Source: Tristar Realty Inc #MDPG528988 Report a problem | ||
| 5/19/2019 | Listed for rent | $3,500$1/sqft |
Source: Tristar Realty Inc #MDPG528988 Report a problem | ||
| 5/15/2019 | Listed for sale | $667,000+80.3%$150/sqft |
Source: Tristar Realty Inc #MDPG528510 Report a problem | ||
| 3/6/2018 | Listing removed | $370,000$83/sqft |
Source: RE/MAX SPECIALISTS #1004176601 Report a problem | ||
| 12/7/2017 | Pending sale | $370,000$83/sqft |
Source: RE/MAX SPECIALISTS #1004176601 Report a problem | ||
| 11/20/2017 | Listed for sale | $370,000+13.7%$83/sqft |
Source: Re/Max Specialists #1004176601 Report a problem | ||
| 7/28/1999 | Sold | $325,560$73/sqft |
Source: Public Record Report a problem | ||
Public tax history
| Year | Property taxes | Tax assessment |
|---|---|---|
| 2026 | $9,472 | $652,200 +6.8% |
| 2025 | $9,472 +49.7% | $610,533 +7.3% |
| 2024 | $6,326 +7.9% | $568,867 +7.9% |
| 2023 | $5,862 | $527,200 |
| 2022 | $5,862 +6% | $527,200 +6% |
| 2021 | $5,528 +3.1% | $497,133 +3.1% |
| 2020 | $5,361 -13.2% | $482,100 +16% |
| 2019 | $6,178 | $415,767 |
| 2018 | $6,178 +8.7% | $415,767 +8.7% |
| 2017 | $5,685 -15.6% | $382,600 +2.8% |
| 2016 | $6,736 | $372,267 +2.9% |
| 2015 | $6,736 | $361,933 +2.9% |
| 2014 | $6,736 | $351,600 |
| 2013 | -- | $351,600 |
| 2012 | -- | $351,600 -38.5% |
| 2011 | -- | $571,910 +0.5% |
| 2010 | -- | $569,026 +0.5% |
| 2009 | -- | $566,143 +0.5% |
| 2008 | -- | $563,260 +17.7% |
| 2007 | -- | $478,696 +21.5% |
| 2006 | -- | $394,133 +27.3% |
| 2005 | -- | $309,570 +4.5% |
| 2004 | -- | $296,340 |
| 2003 | -- | $296,340 +9.8% |
| 2002 | -- | $269,880 +2.2% |
| 2001 | -- | $264,032 |
Find assessor info on the county website
Monthly payment
Climate risks
Neighborhood: 20706
Nearby schools
Schools provided by the listing agent
- District: Prince George's County Public Schools
Source: Bright MLS. This data may not be complete. We recommend contacting the local school district to confirm school assignments for this home.
Similar homes
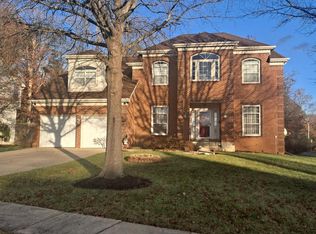
- $730,0005 bd4 ba4.8k sqft5512 Axton Ct, Lanham, MD 20706For Sale
 MLS ID #MDPG2213254, Mikal Walker, Samson Properties. Bright MLS
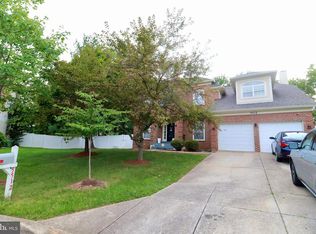
 - $669,9004 bd3 ba2.7k sqft5704 Allwood Ct, Lanham, MD 20706For Sale
 MLS ID #MDPG2190912, Dana Wang, Fairfax Realty Select. Bright MLS
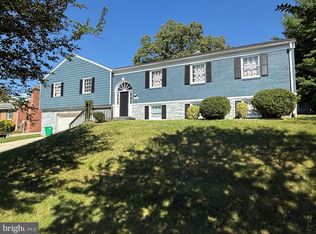
 - $618,0004 bd4 ba2.5k sqft3603 Burleigh Dr, Bowie, MD 20721For Sale
 MLS ID #MDPG2221332, Tamiko Feltenberger, EXP Realty, LLC. Bright MLS
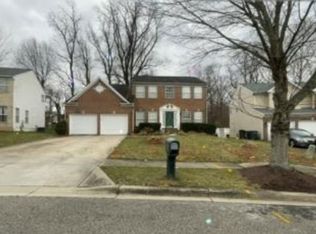
 - $--4 bd3 ba2.5k sqft2811 Citrus Ln, Upper Marlboro, MD 20774Auction
 Xome
Xome - $689,9006 bd4 ba2.8k sqft10704 Wynfield Ct, Glenn Dale, MD 20769For SaleMLS ID #MDPG2199266, Anthony Davis, Taylor Properties. Bright MLS
- $599,9005 bd4 ba3.1k sqft8210 Birdsong Dr, Fort Washington, MD 20744For SaleMLS ID #MDPG2220674, Andrew Schweigman, Douglas Realty, LLC. Bright MLS
- $625,0004 bd4 ba3.9k sqft14911 Jenkins Ridge Rd, Bowie, MD 20721For SaleMLS ID #MDPG2220814, Juanita Dawkins-Smart, RE/MAX Excellence Realty. Bright MLS
- $650,0004 bd4 ba2.9k sqft13602 Hotomtot Dr, Upper Marlboro, MD 20774For SaleMLS ID #MDPG2213018, Charles Pemberton, Bennett Realty Solutions. Bright MLS
- $624,9006 bd4 ba2.7k sqft5110 Mangum Rd, College Park, MD 20740For SaleMLS ID #MDPG2221490, Rafaela Pinillos, First Decision Realty LLC. Bright MLS
- $560,0005 bd3 ba2.2k sqft7600 Mezmer Ln, Clinton, MD 20735For SaleMLS ID #MDPG2216314, Linda Hurd, Samson Properties. Bright MLS
- $550,0005 bd3 ba2.4k sqft9203 Twin Hill Ln, Laurel, MD 20708For SaleMLS ID #MDPG2218972, Jennifer Young, Keller Williams Realty. Bright MLS
- $539,9005 bd4 ba4.8k sqft16101 Allenglen Ct, Bowie, MD 20716For SaleMLS ID #MDPG2200588, Justin Pladna, Picket Fence Properties LLC. Bright MLS
- $623,0005 bd3 ba2.2k sqft14500 Twig Rd, Silver Spring, MD 20905For SaleMLS ID #MDMC2253324, Cindy Sinanan, HYA Homes, LLC.. Bright MLS
- $475,0005 bd2 ba2.4k sqft7903 Legation Rd, Hyattsville, MD 20784For SaleMLS ID #MDPG2217560, Manuel Gonzales, First Decision Realty LLC. Bright MLS
- $549,9003 bd4 ba4.3k sqft12410 Gladys Retreat Cir Unit 9, Bowie, MD 20720For SaleMLS ID #MDPG2221178, George Patterson, Phoenix Real Estate Solutions. Bright MLS
- $625,9005 bd4 ba3.2k sqft4805 Ashford Pl, Upper Marlboro, MD 20772For SaleMLS ID #MDPG2213114, Patrick Odidika, Weichert, REALTORS. Bright MLS
- $499,9996 bd3 ba2.2k sqft5900 John Adams Dr, Temple Hills, MD 20748For SaleMLS ID #MDPG2222092, Jose Angel Salazar, Samson Properties. Bright MLS
