Skip main navigation
Off market
  • $461,900

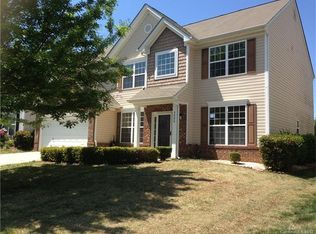
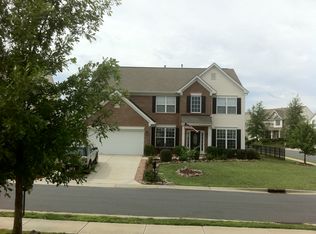
    5802 Lindley Crescent Dr #60, Indian Trail, NC 28079

    4beds
    2,602sqft
    2 Story
    Built in 2005
    0.29 Acres Lot
    $461,900 Zestimate®
    $178/sqft
    $2,456 Estimated rent

    Home value

    $461,900

    $439,000 - $485,000

    $2,456/mo

    Zestimate® history
    Loading
    Loading...

    Owner options

    List your home for rent

    $2,456/mo

    Rent Zestimate®

    Find your next renter with Zillow Rental Manager. Plus, with online applications, you can quickly screen prospective tenants – for free.

    Learn more

    $2,456/mo

    Rent Zestimate®

    Refinance and save

    $2,775/mo

    Est. payment

    Refinancing to a lower rate could help reduce your monthly payments and save thousands over the life of the loan.

    See today's rates

    $2,775/mo

    Est. payment

    Explore your selling options

    Work with a Zillow partner agent

    Leverage their expertise and Zillow's premium Showcase listings to get your home seen by more buyers.

    Get started

    List with your own agent

    Get your home in front of millions of buyers by listing it on Zillow.

    Learn how to do it

    Sell it yourself

    Take full control of how buyers see your home on Zillow by listing For Sale by Owner (FSBO).

    List your home

    What's special

    Beautiful, open concept home in the popular Shiloh Trace neighborhood. Turn key and move-in ready with many upgrades. Formal dining & sitting rm w/custom moldings flank center foyer. First flr office, dramatic 2 story great rm w/fireplace that opens to spacious chef's kitchen. Granite counters, oversized island & an abundance of cabinetry. Upstairs master suite w/spa like bath plus 3 additional beds. Private, fenced yard with large paver patio & custom pergola. Close to shopping & entertainment!

    This property is not currently displayed as for sale or rent on Zillow. This may be different from what's on other websites or public sources.

    Facts & features

    Interior

    Bedrooms & bathrooms
    • Bedrooms: 4
    • Bathrooms: 3
    • Full bathrooms: 2
    • 1/2 bathrooms: 1
    Heating
    • Gas
    Appliances
    • Included: Dishwasher, Microwave
    Features
    • GardenTub, Kitchen Island, Pantry, Tray Ceiling
    • Has fireplace: Yes
    Interior area
    • Total interior livable area: 2,602 sqft

    Property

    Features
    • Exterior features: Vinyl
    Lot
    • Size: 0.29 Acres
    Details
    • Zoning: Residential

    Construction

    Type & style
    • Home type: SingleFamily
    • Architectural style: Transitional
    • Property subtype: 2 Story
    Condition
    • Year built: 2005

    Utilities & green energy

    • Sewer: City Sewer

    Community & HOA

    HOA
    • Has HOA: Yes
    • HOA fee: $49 monthly
    Location
    • Region: Indian Trail

    Financial & listing details

    • Price per square foot: $178/sqft

    Price history

    DateEventPrice
    4/13/2017Sold$250,000-2%$96/sqft
    Source: Canopy MLS as distributed by MLS GRID #3256030 Report a problem
    3/12/2017Pending sale$255,000$98/sqft
    Source: Keller Williams Ballantyne Area #3256030 Report a problem
    3/9/2017Listed for sale$255,000$98/sqft
    Source: Keller Williams Ballantyne Area #3256030 Report a problem

    Public tax history

    Tax history is unavailable.

    Neighborhood: 28079

    Nearby schools

    GreatSchools rating
    Schools provided by the listing agent
    • Elementary: Sun Valley
    • Middle: Sun Valley
    • High: Sun Valley

    Source: The MLS. This data may not be complete. We recommend contacting the local school district to confirm school assignments for this home.

    Get a cash offer in 3 minutes
    Find out how much your home could sell for in as little as 3 minutes with a no-obligation cash offer.
    Estimated market value
    $461,900
    Get a cash offer in 3 minutes
    Find out how much your home could sell for in as little as 3 minutes with a no-obligation cash offer.
    Estimated market value
    $461,900