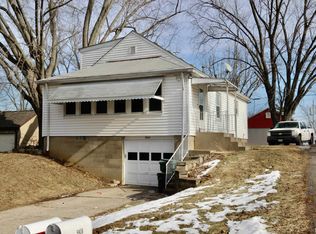
Well maintained 2 bedroom, 1 bath home situated on a wooded, terraced corner lot. Features include an attached garage, partially finished basement, and established landscaping with an abundance of flowers. Mature trees and the unique lot create a private, inviting outdoor setting.
For sale
$119,900
5802 S Madison St, Bartonville, IL 61607
2beds
1,286sqft
Single Family Residence, Residential
Built in 1946
0.34 Acres Lot
$119,100 Zestimate®
$93/sqft
$-- HOA
What's special
Partially finished basementMature treesPrivate inviting outdoor settingAttached garageWooded terraced corner lot
- 9 days
- 795
- 70
Likely to sell faster than
Zillow last checked:
Listing updated:
Listed by:
Jim L Mitzelfelt chris.hilton@lincolnnationalrealty.com,
Century 21 Lincoln National Re
Source: RMLS Alliance as distributed by MLS GRID,MLS#: PA1270196 Originating MLS: Peoria Area Association of Realtors
Originating MLS: Peoria Area Association of Realtors
Facts & features
Interior
Bedrooms & bathrooms
- Bedrooms: 2
- Bathrooms: 1
- Full bathrooms: 1
Bedroom 1
- Level: Main
- Dimensions: 11ft 6in x 11ft 6in
Bedroom 2
- Level: Main
- Dimensions: 11ft 0in x 10ft 0in
Other
- Level: Main
- Dimensions: 13ft 5in x 8ft 0in
Other
- Area: 400
Kitchen
- Level: Main
- Dimensions: 9ft 5in x 9ft 5in
Living room
- Level: Main
- Dimensions: 17ft 0in x 12ft 0in
Main level
- Area: 886
Heating
- Forced Air
Cooling
- Central Air
Features
- Basement: Full,Partially Finished
- Number of fireplaces: 1
Interior area
- Total structure area: 886
- Total interior livable area: 1,286 sqft
Property
Parking
- Total spaces: 1
- Parking features: Attached
- Attached garage spaces: 1
- Details: Number Of Garage Remotes: 0
Lot
- Size: 0.34 Acres
- Dimensions: 110 x 134 x 179 x 112
- Features: Corner Lot, Terraced/Sloping, Wooded
Details
- Additional structures: Shed(s)
- Parcel number: 1724380001
- Zoning description: Residential
Construction
Type & style
- Home type: SingleFamily
- Architectural style: Ranch
- Property subtype: Single Family Residence, Residential
Materials
- Frame, Aluminum Siding, Vinyl Siding
- Foundation: Block
- Roof: Shingle
Condition
- New construction: No
- Year built: 1946
Utilities & green energy
- Sewer: Public Sewer
- Water: Public
Community & HOA
Community
- Subdivision: Hills
Location
- Region: Bartonville
Financial & listing details
- Price per square foot: $93/sqft
- Tax assessed value: $97,980
- Annual tax amount: $2,598
- Date on market: 9/15/2026
- Cumulative days on market: 11 days
- Road surface type: Paved
Estimated market value
$119,100
$113,000 - $125,000
$1,010/mo
Price history
| Date | Event | Price |
|---|---|---|
| 9/15/2026 | Listed for sale | $119,900$93/sqft |
Source:  RMLS Alliance as distributed by MLS GRID #PA1270196 Report a problem RMLS Alliance as distributed by MLS GRID #PA1270196 Report a problem | ||
Public tax history
| Year | Property taxes | Tax assessment |
|---|---|---|
| 2025 | $2,599 +6% | $32,660 +7% |
| 2024 | $2,452 +8% | $30,530 +8% |
| 2023 | $2,271 -2.5% | $28,270 -0.8% |
| 2022 | $2,329 +5.1% | $28,490 +4% |
| 2021 | $2,216 +6.7% | $27,390 +2% |
| 2020 | $2,076 +1.8% | $26,850 |
| 2019 | $2,039 +2.5% | $26,850 +0.1% |
| 2018 | $1,990 -4.5% | $26,830 -1% |
| 2017 | $2,084 +1.1% | $27,110 -1% |
| 2016 | $2,061 +0.6% | $27,390 +2% |
| 2015 | $2,049 -20.2% | $26,850 +1.7% |
| 2014 | $2,567 +33.5% | $26,410 |
| 2013 | $1,923 +1882.5% | $26,410 -3.6% |
| 2011 | $97 -0.3% | $27,410 -4.4% |
| 2010 | $97 +0.7% | $28,670 +2.4% |
| 2009 | $97 -30.3% | $28,000 +4% |
| 2008 | $139 -40% | $26,930 +9% |
| 2007 | $231 -9.3% | $24,710 +3.3% |
| 2006 | $255 +0.6% | $23,930 +3% |
| 2005 | $253 -39.5% | $23,230 +25.6% |
| 1998 | $418 | $18,500 |
Find assessor info on the county website
Monthly payment
Est. payment
Payment breakdown
Explore the cost of this home by adjusting the details. Changes won't be saved.Climate risks
Neighborhood: 61607
Nearby schools
Schools provided by the listing agent
- High: Limestone Comm
Source: RMLS Alliance as distributed by MLS GRID. This data may not be complete. We recommend contacting the local school district to confirm school assignments for this home.
Similar homes
- $142,0003 bd1 ba1.1k sqft7706 S Jefferson St, Bartonville, IL 61607For Sale
 MLS ID #PA1268673, Jarrod Doty, Sunflower Real Estate Group, LLC. RMLS Alliance as distributed by MLS GRID
 - $100,0003 bd2 ba1.1k sqft735 N Idaho St, West Peoria, IL 61604For Sale
 MLS ID #PA1270356, Rebecca Gaetz Bishop, Keller Williams Premier Realty. RMLS Alliance as distributed by MLS GRID
 - $--2 bd1 ba888 sqft308 S Bellevue Ave, Peoria, IL 61604Auction
 Xome
Xome - $124,9002 bd1 ba1k sqft531 S Barnewolt Dr, Peoria, IL 61604For Sale
 MLS ID #PA1265044, Donna L Fauntleroy, Coldwell Banker Real Estate Group. RMLS Alliance as distributed by MLS GRID
 - $125,0003 bd1 ba1.7k sqft2133 N Northcrest Dr, Peoria, IL 61604For SaleMLS ID #PA1267032, Josh Graham, RE/MAX Traders Unlimited. RMLS Alliance as distributed by MLS GRID
- $134,5003 bd2 ba1.1k sqft116 Sunset Blvd, North Pekin, IL 61554For SaleMLS ID #PA1269761, Teresa L Rynerson, RE/MAX Traders Unlimited. RMLS Alliance as distributed by MLS GRID
- $114,9002 bd1 ba1.1k sqft124 Linden St, East Peoria, IL 61611For SaleMLS ID #PA1269574, Nicole A Randitsas, eXp Realty. RMLS Alliance as distributed by MLS GRID
- $115,0003 bd1 ba1.1k sqft2106 W Forrest Hill Ave, Peoria, IL 61604For SaleMLS ID #PA1269317, Marilyn R Kohn, RE/MAX Traders Unlimited. RMLS Alliance as distributed by MLS GRID
- $89,9002 bd2 ba1.5k sqft420 S Anna Ave, Peoria, IL 61604For SaleMLS ID #PA1268821, Rebecca Gaetz Bishop, Keller Williams Premier Realty. RMLS Alliance as distributed by MLS GRID
- $97,5002 bd1 ba936 sqft2202 W Tripp Ave, Peoria, IL 61604For SaleMLS ID #PA1270144, Brian J Monge, Jim Maloof Realty, Inc.. RMLS Alliance as distributed by MLS GRID
- $122,4003 bd2 ba1.3k sqft3802 N Atlantic Ave, Peoria Heights, IL 61616For SaleMLS ID #PA1269174, Ashlynn Rudd, eXp Realty. RMLS Alliance as distributed by MLS GRID
- $110,0003 bd1 ba1.3k sqft902 E Maywood Ave, Peoria, IL 61603For SaleMLS ID #PA1270117, Teri Shepherd, Keller Williams Premier Realty. RMLS Alliance as distributed by MLS GRID
- $124,9003 bd2 ba1.3k sqft1020 E Maywood Ave, Peoria, IL 61603For SaleMLS ID #PA1269513, Mary Berg, RE/MAX Traders Unlimited. RMLS Alliance as distributed by MLS GRID
- $98,0005 bd2 ba1.5k sqft3412 N Sterling Ave, Peoria, IL 61604For SaleMLS ID #PA1269025, Dori Scotti, Jim Maloof Realty, Inc.. RMLS Alliance as distributed by MLS GRID
- $89,9003 bd1 ba864 sqft2107 W Gilbert Ave, Peoria, IL 61604For SaleMLS ID #PA1270158, Michelle Largent, RE/MAX Traders Unlimited. RMLS Alliance as distributed by MLS GRID
- $129,9003 bd2 ba1.5k sqft6011 N Idlewhile Dr, Peoria, IL 61615For SaleMLS ID #CA1046042, Loren M Follmer, CENTURY 21 Tucker Swanson. RMLS Alliance as distributed by MLS GRID
