Skip main navigation
Off market
  • $118,600

    5806 S Madison St, Bartonville, IL 61607

    3beds
    825sqft
    SingleFamily
    Built in 1954
    6,718 Square Feet Lot
    $118,600 Zestimate®
    $144/sqft
    $1,158 Estimated rent

    Home value

    $118,600

    $109,000 - $128,000

    $1,158/mo

    Zestimate® history
    Loading
    Loading...

    Owner options

    List your home for rent

    $1,158/mo

    Rent Zestimate®

    Find your next renter with Zillow Rental Manager. Plus, with online applications, you can quickly screen prospective tenants – for free.

    Learn more

    $1,158/mo

    Rent Zestimate®

    Refinance and save

    $747/mo

    Est. payment

    Refinancing to a lower rate could help reduce your monthly payments and save thousands over the life of the loan.

    See today's rates

    $747/mo

    Est. payment

    Explore your selling options

    Work with a Zillow partner agent

    Leverage their expertise and Zillow's premium Showcase listings to get your home seen by more buyers.

    Get started

    List with your own agent

    Get your home in front of millions of buyers by listing it on Zillow.

    Learn how to do it

    Sell it yourself

    Take full control of how buyers see your home on Zillow by listing For Sale by Owner (FSBO).

    List your home

    What's special

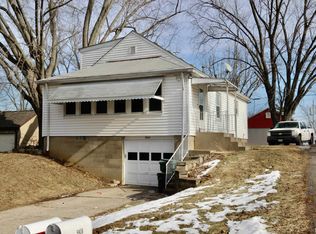
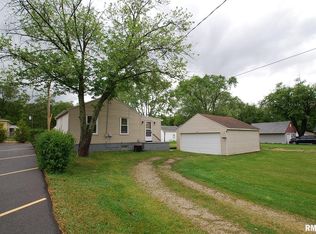
    MOVE IN READY! Come see it today...Limestone School District! Great area for families! Take a look at this perfect place to call home! Alley behind home makes easy drive through access. No homes directly in front or behind this home making it feel more private.. Newly renovated custom interior and exterior landscaping in the Bartonville area! Very centrally located! Large new deck that wraps around both entrances! Table and chairs to enjoy the day relaxing or having dinner! New landscaped front yard makes it stand out from the rest. Home has 2 nice sized bedrooms all freshly painted with new, doors, newer windows that fold for easy cleaning, drapes and freshly painted woodwork! One custom bath that has been entirely renovated with new wainscoting, new bathtub, vanity, toilet, mirror, tile flooring and custom tile. As you enter the home hang your coat and take off your shoes at the coat rack and bench area nook. All new custom design kitchen with shiplap and tile backsplash in kitchen, new cabinets and countertop, custom kitchen table stays with bench that can be used as island and cushioned stools, microwave, dishwasher, and new flooring! All new flooring throughout the home, new fireplace, all new ceiling fans, new fixtures, new plumbing, newer air conditioner, 2 car garage with new garage doors and openers with remote, new gutters, new deck, and outside landscaping. Beautifully designed with a little industrial flare, shiplap, wainscoting and ready for someone to call home! Drapes, rugs, beds, appliances, and decorations make it ready to go! Great neighborhood with wonderful neighbors! Home is ready for someone to love! Drapes, blinds, all appliances stay. Furniture inside (including sleeper sofa) and outside furniture negotiable. Will work with your real estate professionals. This home comes with a Home warranty.

    This property is off market, which means it's not currently listed for sale or rent on Zillow. This may be different from what's available on other websites or public sources.
    Facts & features

    Interior

    Bedrooms & bathrooms
    • Bedrooms: 3
    • Bathrooms: 1
    • Full bathrooms: 1
    Heating
    • Forced air, Gas
    Cooling
    • Central
    Appliances
    • Included: Dishwasher, Microwave, Range / Oven, Refrigerator
    Features
    • Flooring: Tile, Laminate
    • Basement: None
    • Has fireplace: Yes
    Interior area
    • Total interior livable area: 825 sqft

    Property

    Parking
    • Total spaces: 2
    • Parking features: Garage - Detached
    Features
    • Exterior features: Vinyl
    • Has view: Yes
    • View description: None
    Lot
    • Size: 6,718 sqft
    Details
    • Parcel number: 17/24/380/003

    Construction

    Type & style
    • Home type: SingleFamily
    Materials
    • Roof: Asphalt
    Condition
    • Year built: 1954

    Community & neighborhood

    Location
    • Region: Bartonville

    Price history

    DateEventPrice
    12/20/2021Sold$89,500-5.7%$108/sqft
    Source: RMLS Alliance as distributed by MLS GRID #PA1229958 Report a problem
    11/15/2021Pending sale$94,900$115/sqft
    Source: RMLS Alliance as distributed by MLS GRID #PA1229958 Report a problem
    10/30/2021Listed for sale$94,900-4%$115/sqft
    Source: RMLS Alliance as distributed by MLS GRID #PA1229958 Report a problem
    10/27/2021Listing removed--
    Source: Owner Report a problem
    10/9/2021Price change$98,900-5.7%$120/sqft
    Source: Owner Report a problem
    10/2/2021Price change$104,900-1.9%$127/sqft
    Source: Owner Report a problem
    9/14/2021Price change$106,900-10.8%$130/sqft
    Source: Owner Report a problem
    9/12/2021Price change$119,800-0.1%$145/sqft
    Source: Owner Report a problem
    9/8/2021Listed for sale$119,900+118%$145/sqft
    Source: Owner Report a problem
    9/22/1999Sold$55,000$67/sqft
    Source: Public Record Report a problem

    Public tax history

    YearProperty taxesTax assessment
    2024$1,696 +8.9%$22,970 +8%
    2023$1,557 -2.8%$21,270 -0.9%
    2022$1,602 +5.6%$21,470 +4%
    2021$1,517 +7%$20,640 +2%
    2020$1,417 +1.8%$20,230
    2019$1,392 +2.3%$20,230 0%
    2018$1,360 -4.6%$20,240 -1%
    2017$1,425 +1%$20,440 -1%
    2016$1,411 +0.9%$20,640 +2%
    2015$1,399 +3.7%$20,230 +1.8%
    2014$1,348 +3.2%$19,870
    2013$1,307 +0.4%$19,870 -3.7%
    2011$1,302 -0.4%$20,630 0%
    2010$1,307 +4.1%$20,640 +2.4%
    2009$1,256 +3.8%$20,160 +4%
    2008$1,210 -12.7%$19,380 -5.7%
    2007$1,386 +12.9%$20,550 +3.3%
    2006$1,228 +4.6%$19,900 +3%
    2005$1,173 +114.2%$19,320 +43%
    1998$548 $13,510

    Find assessor info on the county website

    Neighborhood: 61607

    Nearby schools

    GreatSchools rating
    Schools provided by the listing agent
    • Middle: Bartonville Grade School
    • High: Limestone Community High School

    Source: The MLS. This data may not be complete. We recommend contacting the local school district to confirm school assignments for this home.

    Get pre-qualified for a loan
    At Zillow Home Loans, we can pre-qualify you in as little as 5 minutes with no impact to your credit score.

    An equal housing lender. NMLS #10287.

    Sell for more on Zillow
    Get a Zillow Showcase℠ listing at no additional cost and you could sell for .
    $118,600
    2% more
    +$2,372
    With Zillow Showcase(estimated)
    $120,972