Welcome to 5802 Wyngate Drive, where every detail has been carefully crafted to offer the ultimate in comfort and sophistication. Nestled within the sought-after community of Wyngate, this stunning home offers it all! As you enter the home and step into the inviting foyer and spacious living area you are greeted with an abundance of natural light creating a sense of warmth and openness. The heart of the home is the gourmet kitchen, featuring high-end appliances, granite countertops, and a large center island, making it ideal for both casual family meals and entertaining guests. As you ascend the staircase upstairs, you're greeted by a sense of calmness that spreads throughout the entire upper level. A spacious master suite offers a tranquil escape with a luxurious bathroom. Whether you're curling up with a good book or taking an afternoon nap, the upper-level bedrooms offer the perfect sanctuary for rest and rejuvenation. Outside, the professionally landscaped yard offers privacy, with plenty of space for outdoor activities and entertainment. Whether you're enjoying a morning cup of coffee on the screened-in porch or roasting marshmallows by the fireplace on a Spring/Summer evening, this home offers the perfect blend of indoor-outdoor living. The highly desirable Wyngate community, offers owners access to top-rated schools, parks, and recreational amenities, as well as convenient proximity to Downtown Bethesda, Wildwood shopping center, NIH, and Walter Reed with quick access to 495 and major transportation/airports as well. Do not miss out on this wonderful home! *** Notable Updates: Gutters and 50 Year Roof Installed (2021), Water Heater (2021), Main Floor Renovation Additional Square Footage Added (2021), Screen In Porch with Fire Place (2021), HVAC 1 (2021), HVAC 2 (8+ years), New Washer/Dryer, New Dishwaer
Sold for $1,615,000
$1,615,000
5802 Wyngate Dr, Bethesda, MD 20817
5beds
2,982sqft
Single Family Residence
Built in 1948
6,900 Square Feet Lot
$1,617,800 Zestimate®
$542/sqft
$6,186 Estimated rent
Home value
$1,617,800
$1.54M - $1.70M
$6,186/mo
Zestimate® history
Owner options
List your home for rent
$6,186/mo
Rent Zestimate®
Find your next renter with Zillow Rental Manager. Plus, with online applications, you can quickly screen prospective tenants – for free.
$6,186/mo
Rent Zestimate®
Refinance and save
$8,012/mo
Est. payment
Refinancing to a lower rate could help reduce your monthly payments and save thousands over the life of the loan.
$8,012/mo
Est. payment
Explore your selling options
Work with a Zillow partner agent
Leverage their expertise and Zillow's premium Showcase listings to get your home seen by more buyers.
Get startedList with your own agent
Get your home in front of millions of buyers by listing it on Zillow.
Learn how to do itSell it yourself
Take full control of how buyers see your home on Zillow by listing For Sale by Owner (FSBO).
List your homeWhat's special
Walter reedMajor transportationHigh - end appliancesFire placeRecreational amenitiesScreened - in porchLarge center island
Zillow last checked:
Listing updated:
Listed by:
Brian Lumpkin 301-520-5818,
RE/MAX Realty Services
Bought with:
Jennifer Eckel, 0225256166
Compass
Source: Bright MLS,MLS#: MDMC2127418
Facts & features
Interior
Bedrooms & bathrooms
- Bedrooms: 5
- Bathrooms: 4
- Full bathrooms: 4
- Main level bathrooms: 1
Basement
- Area: 588
Heating
- Forced Air, Zoned, Natural Gas
Cooling
- Central Air, Electric
Appliances
- Included: Built-In Range, Cooktop, Dishwasher, Disposal, Dryer, Energy Efficient Appliances, Oven/Range - Gas, Range Hood, Refrigerator, Stainless Steel Appliance(s), Washer, Water Conditioner - Owned, Water Dispenser, Water Treat System, Gas Water Heater
- Laundry: In Basement
Features
- Breakfast Area, Built-in Features, Ceiling Fan(s), Combination Dining/Living, Crown Molding, Dining Area, Exposed Beams, Family Room Off Kitchen, Open Floorplan, Eat-in Kitchen, Kitchen - Gourmet, Kitchen Island, Recessed Lighting, Store/Office, Bathroom - Tub Shower, Upgraded Countertops, Walk-In Closet(s), Bar
- Flooring: Hardwood, Wood
- Windows: Energy Efficient, Skylight(s), Window Treatments
- Basement: Finished
- Number of fireplaces: 2
- Fireplace features: Brick, Wood Burning
Interior area
- Total structure area: 3,270
- Total interior livable area: 2,982 sqft
- Finished area above ground: 2,682
- Finished area below ground: 300
Property
Parking
- Total spaces: 6
- Parking features: Storage, Garage Faces Front, Other, Private, Secured, Detached, Driveway, Off Site, On Street
- Garage spaces: 1
- Uncovered spaces: 5
Accessibility
- Accessibility features: None
Features
- Levels: Three
- Stories: 3
- Patio & porch: Deck, Patio, Porch, Enclosed, Screened
- Exterior features: Bump-outs, Chimney Cap(s), Extensive Hardscape, Play Area, Other, Sidewalks, Storage, Rain Gutters, Lighting, Awning(s)
- Pool features: None
- Fencing: Privacy,Other
Lot
- Size: 6,900 Square Feet
- Features: Suburban, Unknown Soil Type
Details
- Additional structures: Above Grade, Below Grade, Outbuilding
- Parcel number: 160700576920
- Zoning: R60
- Special conditions: Standard
Construction
Type & style
- Home type: SingleFamily
- Architectural style: Colonial
- Property subtype: Single Family Residence
Materials
- Frame, Brick, Brick Front
- Foundation: Block
- Roof: Architectural Shingle
Condition
- Excellent
- New construction: No
- Year built: 1948
Utilities & green energy
- Sewer: Public Sewer
- Water: Public
Community & HOA
Community
- Subdivision: Wyngate
HOA
- Has HOA: No
Location
- Region: Bethesda
Financial & listing details
- Price per square foot: $542/sqft
- Tax assessed value: $956,200
- Annual tax amount: $11,720
- Date on market: 4/12/2024
- Listing agreement: Exclusive Agency
- Ownership: Fee Simple
Price history
| Date | Event | Price |
|---|---|---|
| 5/10/2024 | Sold | $1,615,000+1.3%$542/sqft |
Source:  Bright MLS #MDMC2127418 Report a problem Bright MLS #MDMC2127418 Report a problem | ||
| 4/14/2024 | Pending sale | $1,595,000$535/sqft |
Source: Bright MLS #MDMC2127418 Report a problem | ||
| 4/12/2024 | Listed for sale | $1,595,000+105.8%$535/sqft |
Source: Bright MLS #MDMC2127418 Report a problem | ||
| 1/1/2015 | Sold | $775,000$260/sqft |
Source:  Long & Foster Broker Feed #MDMC120264_100 Report a problem Long & Foster Broker Feed #MDMC120264_100 Report a problem | ||
| 1/8/2008 | Sold | $775,000-6.5%$260/sqft |
Source: Public Record Report a problem | ||
| 11/14/2007 | Listed for sale | $829,000+20.3%$278/sqft |
Source: Number1Expert #MC6472516 Report a problem | ||
| 6/12/2003 | Sold | $689,000+81.3%$231/sqft |
Source: Public Record Report a problem | ||
| 6/13/2002 | Sold | $380,000$127/sqft |
Source: Public Record Report a problem | ||
Public tax history
| Year | Property taxes | Tax assessment |
|---|---|---|
| 2025 | $13,135 +11.1% | $1,182,467 +15.1% |
| 2024 | $11,826 +7.3% | $1,027,300 +7.4% |
| 2023 | $11,017 +12.8% | $956,200 +8% |
| 2022 | $9,767 +8.8% | $885,100 +8.7% |
| 2021 | $8,974 +5.9% | $814,000 +6% |
| 2020 | $8,475 +13.6% | $768,200 +13.5% |
| 2019 | $7,461 -0.2% | $676,600 |
| 2018 | $7,474 -2.6% | $676,600 |
| 2017 | $7,671 +8.1% | $676,600 |
| 2016 | $7,095 | $676,600 -5% |
| 2015 | $7,095 | $712,000 +1.2% |
| 2014 | $7,095 | $703,233 +1.3% |
| 2013 | -- | $694,467 +1.3% |
| 2012 | -- | $685,700 |
| 2011 | -- | $685,700 |
| 2010 | -- | $685,700 -24.4% |
| 2009 | -- | $907,110 +12.8% |
| 2008 | -- | $804,116 +14.7% |
| 2007 | -- | $701,123 +17.2% |
| 2006 | -- | $598,130 +23.4% |
| 2005 | -- | $484,752 +30.5% |
| 2004 | -- | $371,376 +43.9% |
| 2003 | -- | $258,000 +6.1% |
| 2002 | -- | $243,182 |
| 2001 | -- | $243,182 |
Find assessor info on the county website
Neighborhood: Wyngate
Nearby homes
- $1,105,6003 bd2 ba1.9k sqft5804 Wyngate Dr, Bethesda, MD 20817Off Market
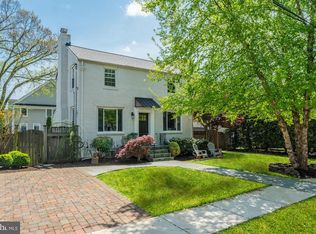
- $1,787,0005 bd5 ba3.4k sqft5800 Wyngate Dr, Bethesda, MD 20817Off Market
- $1,137,1003 bd4 ba2.4k sqft5806 Wyngate Dr, Bethesda, MD 20817Off Market

- $1,687,900-- bd4 ba4k sqft5905 Melvern Dr, Bethesda, MD 20817Off Market
- $2,595,0005 bd6 ba5.7k sqft5901 Melvern Dr, Bethesda, MD 20817New Construction
- $1,949,2005 bd5 ba4.9k sqft5903 Melvern Dr, Bethesda, MD 20817Off Market
- $880,0003 bd2 ba1.5k sqft5801 Wyngate Dr, Bethesda, MD 20817Sold
- $1,227,9004 bd5 ba3k sqft5907 Melvern Dr, Bethesda, MD 20817Off Market
Nearby schools
GreatSchools rating
- 9/10Wyngate Elementary SchoolGrades: K-5Distance: 0.5 mi
- 9/10North Bethesda Middle SchoolGrades: 6-8Distance: 0.5 mi
- 9/10Walter Johnson High SchoolGrades: 9-12Distance: 1.2 mi
Schools provided by the listing agent
- District: Montgomery County Public Schools
Source: Bright MLS. This data may not be complete. We recommend contacting the local school district to confirm school assignments for this home.
Get a cash offer in 3 minutes
Find out how much your home could sell for in as little as 3 minutes with a no-obligation cash offer.
Estimated market value
$1,617,800
Get a cash offer in 3 minutes
Find out how much your home could sell for in as little as 3 minutes with a no-obligation cash offer.
Estimated market value
$1,617,800
- Maryland
- Montgomery County
- Bethesda
- 20817
- Wyngate
- 5802 Wyngate Dr
Nearby cities
Nearby neighborhoods
Nearby zip codes
Other Bethesda Topics
