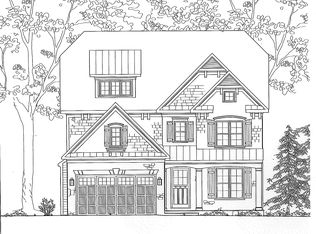
BEAUTIFUL NEW CONSTRUCTION ON INCREDIBLE LOT IN WYNGATE - Introducing a rare pre-construction opportunity by Award Winning Dwell Custom Homes, thoughtfully designed in collaboration with Studio Z Architects. This traditional coastal-inspired residence blends timeless architecture with elevated modern living on a beautifully flat homesite in a quiet Bethesda setting. Positioned adjacent to a non-through street, the property offers added privacy, reduced traffic, and an ideal space for neighborhood play and outdoor enjoyment. This home features over 6,700 SF of carefully curated living space with expansive gathering areas, oversized windows, and seamless indoor-outdoor flow. The heart of the home is a stunning chef’s kitchen with an oversized island, luxury appliances, walk-in pantry, custom cabinetry, and an adjoining breakfast area opening to a covered rear porch. The spacious great room, formal dining room, and thoughtfully designed entertaining spaces create the perfect setting for hosting both large gatherings and intimate evenings at home. The upper level offers a private owner’s retreat complete with dual dressing closets and a spa-inspired bath featuring a soaking tub, oversized shower, and refined designer finishes. Additional 3 en-suite bedrooms provide exceptional comfort and privacy. The finished lower level is designed for recreation and wellness, featuring a large rec room, guest suite, exercise room, and abundant storage. A unique opportunity to personalize select finishes and secure a truly unique Dwell custom home.
New construction
$2,595,000
5901 Melvern Dr, Bethesda, MD 20817
5beds
5,725sqft
Single Family Residence
Built in 2026
8,539 Square Feet Lot
$2,577,300 Zestimate®
$453/sqft
$-- HOA
What's special
Oversized islandThoughtfully designed entertaining spacesGuest suiteAbundant storageRefined designer finishesCustom cabinetryOversized shower
- 153 days
- 252
- 19
Zillow last checked:
Listing updated:
Listed by:
Brian Lumpkin 301-520-5818,
RLAH @properties 301-652-0643
Source: Bright MLS,MLS#: MDMC2235776
Facts & features
Interior
Bedrooms & bathrooms
- Bedrooms: 5
- Bathrooms: 6
- Full bathrooms: 5
- 1/2 bathrooms: 1
- Main level bathrooms: 1
Basement
- Area: 1556
Heating
- Forced Air, Natural Gas
Cooling
- Other, Electric
Appliances
- Included: Gas Water Heater
Features
- Soaking Tub, Bathroom - Stall Shower, Bathroom - Walk-In Shower, Breakfast Area, Built-in Features, Butlers Pantry, Crown Molding, Dining Area, Family Room Off Kitchen, Open Floorplan, Floor Plan - Traditional, Formal/Separate Dining Room, Kitchen - Gourmet, Kitchen Island, Pantry, Recessed Lighting, Store/Office, Upgraded Countertops, Wainscotting, Walk-In Closet(s), Bar, Wine Storage, Other
- Flooring: Carpet, Wood
- Basement: Concrete
- Number of fireplaces: 1
- Fireplace features: Gas/Propane
Interior area
- Total structure area: 5,725
- Total interior livable area: 5,725 sqft
- Finished area above ground: 4,169
- Finished area below ground: 1,556
Property
Parking
- Total spaces: 2
- Parking features: Garage Faces Front, Attached
- Attached garage spaces: 2
Accessibility
- Accessibility features: Other
Features
- Levels: Three
- Stories: 3
- Pool features: None
Lot
- Size: 8,539 Square Feet
- Features: Premium, Private, Rear Yard, SideYard(s), No Thru Street, Level, Landscaped, Front Yard, Corner Lot
Details
- Additional structures: Above Grade, Below Grade
- Parcel number: 160700572897
- Zoning: R60
- Special conditions: Standard
Construction
Type & style
- Home type: SingleFamily
- Architectural style: Coastal,Traditional
- Property subtype: Single Family Residence
Materials
- Brick
- Foundation: Concrete Perimeter
Condition
- Excellent
- New construction: Yes
- Year built: 2026
Utilities & green energy
- Sewer: Public Sewer
- Water: Public
Community & HOA
Community
- Security: Fire Sprinkler System
- Subdivision: Wyngate
HOA
- Has HOA: No
Location
- Region: Bethesda
Financial & listing details
- Price per square foot: $453/sqft
- Tax assessed value: $856,533
- Annual tax amount: $10,186
- Date on market: 5/22/2026
- Listing agreement: Exclusive Agency
- Listing terms: Other
- Ownership: Fee Simple
Estimated market value
$2,577,300
$2.45M - $2.71M
$8,889/mo
Price history
| Date | Event | Price |
|---|---|---|
| 5/22/2026 | Listed for sale | $2,595,000+186.7%$453/sqft |
Source:  Bright MLS #MDMC2235776 Report a problem Bright MLS #MDMC2235776 Report a problem | ||
| 5/5/2026 | Sold | $905,000+10.4%$158/sqft |
Source: Public Record Report a problem | ||
| 3/12/2020 | Sold | $820,000+270.2%$143/sqft |
Source: Public Record Report a problem | ||
| 7/5/1996 | Sold | $221,500$39/sqft |
Source: Public Record Report a problem | ||
Public tax history
| Year | Property taxes | Tax assessment |
|---|---|---|
| 2026 | $10,718 +5.2% | $856,533 +5.3% |
| 2025 | $10,186 +14.8% | $813,767 +5.5% |
| 2024 | $8,876 +2.8% | $771,000 +2.8% |
| 2023 | $8,638 +7.5% | $749,667 +2.9% |
| 2022 | $8,037 +3.1% | $728,333 +3% |
| 2021 | $7,795 +2.4% | $707,000 +2.5% |
| 2020 | $7,608 +5.3% | $689,667 +5.3% |
| 2019 | $7,223 -0.2% | $655,000 |
| 2018 | $7,236 +1% | $655,000 +3.7% |
| 2017 | $7,163 +28.2% | $631,433 +3.9% |
| 2016 | $5,587 | $607,867 +4% |
| 2015 | $5,587 | $584,300 +2.3% |
| 2014 | $5,587 | $571,167 +2.4% |
| 2013 | -- | $558,033 +2.4% |
| 2012 | -- | $544,900 |
| 2011 | -- | $544,900 |
| 2010 | -- | $544,900 -14.2% |
| 2009 | -- | $634,880 +8.8% |
| 2008 | -- | $583,296 +9.7% |
| 2007 | -- | $531,713 +10.7% |
| 2006 | -- | $480,130 +11.3% |
| 2005 | -- | $431,192 +12.8% |
| 2004 | -- | $382,256 +14.7% |
| 2003 | -- | $333,320 +14.7% |
| 2002 | -- | $290,552 |
| 2001 | -- | $290,552 |
Find assessor info on the county website
Monthly payment
Est. payment
Payment breakdown
Explore the cost of this home by adjusting the details. Changes won't be saved.Climate risks
Neighborhood: Wyngate
Nearby schools
Schools provided by the listing agent
- District: Montgomery County Public Schools
Source: Bright MLS. This data may not be complete. We recommend contacting the local school district to confirm school assignments for this home.

Similar homes
- $2,680,0006 bd7 ba5.9k sqft5510 Brite Dr, Bethesda, MD 20817For Sale
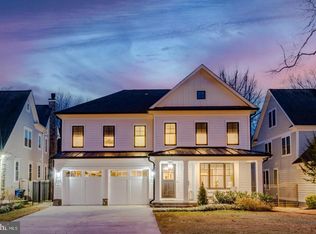
 MLS ID #MDMC2260766, H. Joe Faraji, Long & Foster Real Estate, Inc.. Bright MLS
 - $2,599,9005 bd6 ba6.3k sqft8819 Chalon Dr, Bethesda, MD 20817For Sale
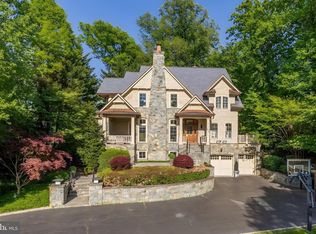 MLS ID #MDMC2254472, Barak Sky, Serhant. Bright MLS
 - $2,362,5005 bd6 ba6.1k sqft7211 Barnett Rd, Bethesda, MD 20817New Construction
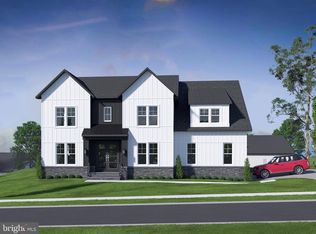 Bright MLS
 - $2,850,0006 bd7 ba6.7k sqft7009 Loch Lomond Dr, Bethesda, MD 20817Active
 MLS ID #12675222, Gitika Kaul, Compass. MRED as distributed by MLS GRID
 - $2,258,5006 bd6 ba5.2k sqft7215 Barnett Rd, Bethesda, MD 20817New ConstructionBright MLS
- $2,850,0005 bd5 ba6k sqft7705 Holiday Ter, Bethesda, MD 20817New ConstructionMLS ID #MDMC2238672, Tyler Wood, RE/MAX Realty Services. Bright MLS
- $2,999,9006 bd7 ba6.2k sqft7608 Elmore Ln, Bethesda, MD 20817New ConstructionMLS ID #MDMC2257820, Gary J Rudden, RE/MAX Realty Services. Bright MLS
- $2,995,0006 bd6 ba5.1k sqft5507 Charlcote Rd, Bethesda, MD 20817New ConstructionMLS ID #MDMC2227928, Jane Fairweather, Long & Foster Real Estate, Inc.. Bright MLS
- $1,995,0005 bd6 ba4.5k sqft5904 Greentree Rd, Bethesda, MD 20817New ConstructionMLS ID #MDMC2224020, Annabel Burch-Murton, Compass. Bright MLS
- $1,976,5005 bd5 ba5.3k sqft7204 Andrus Rd, Bethesda, MD 20817New ConstructionBright MLS
- $2,379,0005 bd5 ba4.7k sqft5317 McKinley St, Bethesda, MD 20814New ConstructionMLS ID #MDMC2251240, Cheryl Leahy, Compass. Bright MLS
- $2,370,0006 bd4 ba4.6k sqft5110 Baltimore Ave, Bethesda, MD 20816For SaleMLS ID #MDMC2253152, Dana Rice, Compass. Bright MLS
- $2,245,0006 bd5 ba4.7k sqft9622 Parkwood Dr, Bethesda, MD 20814For SaleMLS ID #MDMC2233718, Lauren Davis, TTR Sotheby's International Realty. Bright MLS
- $2,199,9995 bd6 ba5k sqft5326 McKinley St, Bethesda, MD 20814New ConstructionMLS ID #MDMC2212882, Daniel Kotz, Serhant. Bright MLS
- $2,295,0006 bd5 ba6.5k sqft10837 S Glen Rd, Potomac, MD 20854For SaleMLS ID #MDMC2252670, Christine Brooks Terrell, Washington Fine Properties, LLC. Bright MLS
- $2,950,0007 bd9 ba7k sqft6315 Tilden Ln, Rockville, MD 20852For SaleMLS ID #MDMC2230212, Boni Vinter, Samson Properties. Bright MLS
- $2,349,0004 bd4 ba4.4k sqft6512 Ridge Dr, Bethesda, MD 20816For SaleMLS ID #MDMC2253136, Jenn Smira, Compass. Bright MLS
- $2,395,0006 bd7 ba6.5k sqft310 Springvale Rd, Great Falls, VA 22066For SaleMLS ID #VAFX2338722, Lilian Jorgenson, Long & Foster Real Estate, Inc.. Bright MLS
