Location, location, location! This corner lot offers an exceptional setting backing onto Kinsmen Park and along the 4th hole of the Redwater Golf Course, with only one immediate neighbor. A new side driveway adds extra parking and convenience. The home currently offers 2 bedrooms upstairs but could easily be converted back to a 3-bedroom layout. The main floor features a 4-piece bath, kitchen and dining area overlooking the backyard. The fully developed basement includes a family room, 2 additional bedrooms, 3-piece bath and laundry/utility room. Outside, enjoy the deck, 2-person hot tub, double detached garage and unique custom “blacksmith shop” behind the garage, perfect for a man cave, she shed, workshop or toy storage. Major updates are already complete, including concrete, siding with upgraded insulation, windows, doors, shingles, appliances, furnace with A/C, hot water tank and more. A truly unique property in an unbeatable Redwater location!
For sale
C$374,900
5803 52nd Ave, Redwater, AB T0A 2W0
4beds
1,130sqft
Single Family Residence
Built in 1974
6,899 Square Feet Lot
$-- Zestimate®
C$332/sqft
C$-- HOA
What's special
Corner lotDouble detached garage
- 1 day
- 3
- 0
Zillow last checked:
Listing updated:
Listed by:
Austin Hoetmer,
RE/MAX Edge Realty,
Raymond Hoetmer,
RE/MAX Edge Realty
Source: RAE,MLS®#: E4511884
Facts & features
Interior
Bedrooms & bathrooms
- Bedrooms: 4
- Bathrooms: 2
- Full bathrooms: 2
Primary bedroom
- Level: Main
Family room
- Level: Basement
Heating
- Forced Air-1, Natural Gas
Cooling
- Air Conditioner, Air Conditioning-Central
Appliances
- Included: Dishwasher-Built-In, Dryer, Microwave Hood Fan, Refrigerator, Electric Stove, Washer
Features
- Flooring: Ceramic Tile, Laminate Flooring, Vinyl Plank
- Windows: Vinyl Windows
- Basement: Full, Finished
Interior area
- Total structure area: 1,130
- Total interior livable area: 1,130 sqft
Property
Parking
- Total spaces: 2
- Parking features: Double Garage Detached, Front Drive Access, Parking Pad, Garage Control, Garage Opener
- Garage spaces: 2
- Has uncovered spaces: Yes
Features
- Levels: 2
- Patio & porch: Deck
- Exterior features: Backs Onto Park/Trees, Landscaped, Playground Nearby
- Pool features: Community, Public Swimming Pool
- Spa features: Hot Tub, Community
- Fencing: Fenced
Lot
- Size: 6,899 Square Feet
- Features: Backs Onto Park/Trees, Corner Lot, Near Golf Course, Landscaped, Playground Nearby, Schools, Shopping Nearby, Golf Nearby
Construction
Type & style
- Home type: SingleFamily
- Architectural style: Bungalow
- Property subtype: Single Family Residence
Materials
- Foundation: Concrete Perimeter
- Roof: Asphalt
Condition
- Year built: 1974
Utilities & green energy
- Electric: 220 Volt Wiring
Community & HOA
Community
- Features: Deck, Greenhouse
Location
- Region: Redwater
Financial & listing details
- Price per square foot: C$332/sqft
- Date on market: 10/6/2026
- Ownership: Private
Price history
Price history is unavailable.
Public tax history
Tax history is unavailable.
Climate risks
Neighborhood: T0A
Nearby schools
GreatSchools rating
No schools nearby
We couldn't find any schools near this home.

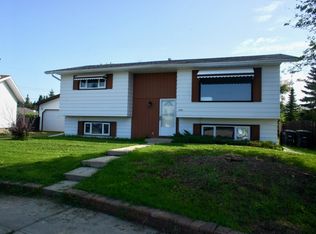
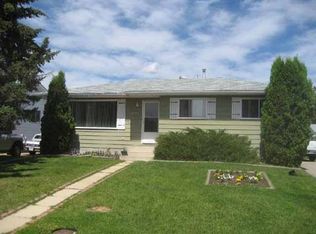
Similar homes
- C$325,0005 bd2 ba1k sqft5807 51st Ave, Redwater, AB T0A 2W0For Sale
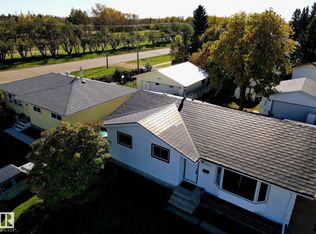 MLS ID #E4511256, Karen G Stanko, RE/MAX Real Estate. RAE
 - C$399,9003 bd3 ba1.2k sqft5907 53a Ave, Redwater, AB T0A 2W0For Sale
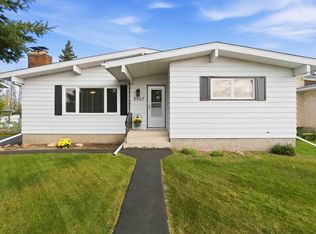 MLS ID #E4510411, Austin Hoetmer, RE/MAX Edge Realty. RAE
 - C$519,9002 bd1 ba1.6k sqft5019 51st St, Redwater, AB T0A 2W0For Sale
 MLS ID #E4510424, Raymond Hoetmer, RE/MAX Edge Realty. RAE
 - C$395,0004 bd3 ba1.2k sqft5104 53rd St, Bon Accord, AB T0A 0K0For Sale
 MLS ID #E4510871, Melissa N Botha, Century 21 Masters. RAE
