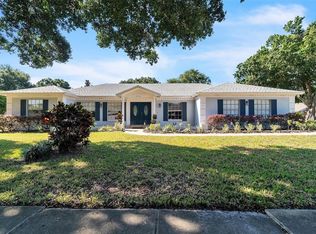
Doctor Phillips Pool Home Updated and Upgraded! Relocation Opportunities for all involved make this move-in-ready pool home a must see. The covered front porch is a great spot to greet guests as they drive up on your circular driveway. Your open concept pool home is welcoming and a Rare find with 4 Bedrooms, 3 full Baths, a separate Office and air conditioned Storage/Play space. The Kitchen is the center of your entertainment in this open floor plan with Quartz counters, GE café appliances and a custom designed walk- in pantry. The family room and dining room have vaulted ceilings and are all open to the kitchen making this great for entertaining. The 12x14 home office offers both space and privacy with French doors, Bay window, wood floors and a closet. The split bedrooms are ideal for your family with 2 bedrooms and a bath on one side of the home and the Primary Bedroom and 4th bedroom & bath on the opposite side. Relax by the screened in Pool and enjoy the privacy of NO Rear Neighbors on this Oversized Corner Fenced homesite. NO HOA required... but voluntary...New Roof (2017). Historically Great Dr. Phillips Schools, Unlimited Shopping and Dining options, Easy Commute to Downtown, with Universal Studios in your back yard, Disney and countless entertainment just a short ride away...
Sold for $654,000
$654,000
5803 CEDAR PINE DR, ORLANDO, FL 32819
4beds
2,273sqft
Single Family Residence
Built in 1985
0.34 Acres Lot
$648,100 Zestimate®
$288/sqft
$3,422 Estimated rent
Home value
$648,100
$590,000 - $713,000
$3,422/mo
Zestimate® history
Owner options
List your home for rent
$3,422/mo
Rent Zestimate®
Find your next renter with Zillow Rental Manager. Plus, with online applications, you can quickly screen prospective tenants – for free.
$3,422/mo
Rent Zestimate®
Refinance and save
$4,671/mo
Est. payment
Refinancing to a lower rate could help reduce your monthly payments and save thousands over the life of the loan.
$4,671/mo
Est. payment
Explore your selling options
Work with a Zillow partner agent
Leverage their expertise and Zillow's premium Showcase listings to get your home seen by more buyers.
Get startedList with your own agent
Get your home in front of millions of buyers by listing it on Zillow.
Learn how to do itSell it yourself
Take full control of how buyers see your home on Zillow by listing For Sale by Owner (FSBO).
List your homeWhat's special
Bay windowSeparate officeScreened in poolFrench doorsOpen concept pool homeCovered front porchCustom designed walk-in pantry
Zillow last checked:
Listing updated:
Listed by:
Tony Marino 407-468-2004,
REAL LIVING R E SOLUTIONS 407-253-1377,
Carol Marino 407-766-6255,
REAL LIVING R E SOLUTIONS
Bought with:
Juliana Garcia Moraes, 3393063
PRISTINE INTERNATIONAL REALTY LLC
Source: Stellar MLS,MLS#: O6293079 Originating MLS: Orlando Regional
Originating MLS: Orlando Regional
Facts & features
Interior
Bedrooms & bathrooms
- Bedrooms: 4
- Bathrooms: 3
- Full bathrooms: 3
Rooms
- Room types: Den/Library/Office, Great Room
Primary bedroom
- Description: Room4
- Features: Walk-In Closet(s)
- Level: First
- Area: 234 Square Feet
- Dimensions: 18x13
Bedroom 2
- Description: Room6
- Features: Built-in Closet
- Level: First
- Area: 156 Square Feet
- Dimensions: 13x12
Bedroom 3
- Description: Room7
- Features: Built-in Closet
- Level: First
- Area: 156 Square Feet
- Dimensions: 13x12
Bedroom 4
- Description: Room8
- Features: Built-in Closet
- Level: First
- Area: 121 Square Feet
- Dimensions: 11x11
Dining room
- Description: Room2
- Level: First
- Area: 195 Square Feet
- Dimensions: 13x15
Kitchen
- Description: Room3
- Level: First
- Area: 208 Square Feet
- Dimensions: 16x13
Living room
- Description: Room1
- Level: First
- Area: 304 Square Feet
- Dimensions: 16x19
Office
- Description: Room5
- Features: Built-in Closet
- Level: First
- Area: 168 Square Feet
- Dimensions: 12x14
Heating
- Central, Electric
Cooling
- Central Air
Appliances
- Included: Dishwasher, Disposal, Dryer, Microwave, Range, Refrigerator, Washer
- Laundry: In Garage
Features
- Ceiling Fan(s), High Ceilings, Kitchen/Family Room Combo, Open Floorplan, Solid Surface Counters, Split Bedroom, Vaulted Ceiling(s)
- Flooring: Luxury Vinyl, Tile
- Windows: Skylight(s)
- Has fireplace: No
- Common walls with other units/homes: Corner Unit
Interior area
- Total structure area: 3,387
- Total interior livable area: 2,273 sqft
Property
Parking
- Total spaces: 1
- Parking features: Circular Driveway, Garage Door Opener
- Attached garage spaces: 1
- Has uncovered spaces: Yes
Features
- Levels: One
- Stories: 1
- Patio & porch: Covered, Front Porch, Patio, Screened
- Exterior features: Private Mailbox, Rain Gutters
- Has private pool: Yes
- Pool features: Child Safety Fence, Gunite, In Ground, Screen Enclosure
- Fencing: Vinyl
Lot
- Size: 0.34 Acres
- Features: Corner Lot, Sidewalk
Details
- Parcel number: 282314356800240
- Zoning: R-1AA
- Special conditions: None
Construction
Type & style
- Home type: SingleFamily
- Architectural style: Florida,Ranch
- Property subtype: Single Family Residence
Materials
- Block, Stucco
- Foundation: Slab
- Roof: Shingle
Condition
- New construction: No
- Year built: 1985
Utilities & green energy
- Sewer: Septic Tank
- Water: Public
- Utilities for property: Electricity Available, Electricity Connected, Water Connected
Community & HOA
Community
- Features: Sidewalks
- Pet fee: $0 monthly
- Subdivision: HIDDEN SPGS
HOA
- Has HOA: Yes
- HOA fee: $10 monthly
- HOA name: Hidden Springs / Estates Homeowner Association
Location
- Region: Orlando
Financial & listing details
- Price per square foot: $288/sqft
- Tax assessed value: $567,427
- Annual tax amount: $8,644
- Date on market: 4/10/2025
- Cumulative days on market: 48 days
- Listing terms: Cash,Conventional,FHA,VA Loan
- Ownership: Fee Simple
- Total actual rent: 0
- Electric utility on property: Yes
- Road surface type: Paved
Price history
| Date | Event | Price |
|---|---|---|
| 7/1/2025 | Sold | $654,000-0.1%$288/sqft |
Source:  Stellar MLS #O6293079 Report a problem Stellar MLS #O6293079 Report a problem | ||
| 5/29/2025 | Pending sale | $654,800$288/sqft |
Source: Stellar MLS #O6293079 Report a problem | ||
| 5/14/2025 | Price change | $654,800-0.8%$288/sqft |
Source: Stellar MLS #O6293079 Report a problem | ||
| 5/4/2025 | Price change | $659,900-1.4%$290/sqft |
Source: Stellar MLS #O6293079 Report a problem | ||
| 4/10/2025 | Price change | $669,000-4.3%$294/sqft |
Source: Stellar MLS #O6293079 Report a problem | ||
| 3/20/2023 | Pending sale | $698,999$308/sqft |
Source: Stellar MLS #S5078446 Report a problem | ||
| 3/11/2023 | Price change | $698,9990%$308/sqft |
Source: Stellar MLS #S5078446 Report a problem | ||
| 2/24/2023 | Price change | $699,000-3.6%$308/sqft |
Source: Stellar MLS #S5078446 Report a problem | ||
| 1/21/2023 | Price change | $725,000-2%$319/sqft |
Source: Stellar MLS #S5078446 Report a problem | ||
| 12/21/2022 | Listed for sale | $740,000+64.4%$326/sqft |
Source: Stellar MLS #S5078446 Report a problem | ||
| 6/29/2021 | Sold | $450,000+15.7%$198/sqft |
Source: Public Record Report a problem | ||
| 11/30/2007 | Listing removed | $389,000$171/sqft |
Source: Obeo #O4775597 Report a problem | ||
| 11/14/2007 | Listed for sale | $389,000+3.7%$171/sqft |
Source: Obeo #O4775597 Report a problem | ||
| 8/8/2007 | Sold | $375,000+72.4%$165/sqft |
Source: Stellar MLS #O4775597 Report a problem | ||
| 3/20/2003 | Sold | $217,500+7.7%$96/sqft |
Source: Public Record Report a problem | ||
| 7/7/1998 | Sold | $202,000$89/sqft |
Source: Public Record Report a problem | ||
Public tax history
| Year | Property taxes | Tax assessment |
|---|---|---|
| 2024 | $9,004 +25.3% | $567,427 +32.2% |
| 2023 | $7,186 +10.3% | $429,323 +10% |
| 2022 | $6,513 +17.7% | $390,294 +20.9% |
| 2021 | $5,533 +3.3% | $322,742 +4% |
| 2020 | $5,355 -1.7% | $310,201 -0.8% |
| 2019 | $5,449 +3.7% | $312,659 +5% |
| 2018 | $5,255 | $297,773 +1.6% |
| 2017 | $5,255 +68.4% | $293,006 +0.5% |
| 2016 | $3,121 +0.9% | $291,539 +11.4% |
| 2015 | $3,092 -3.1% | $261,715 +20.3% |
| 2014 | $3,191 +2.2% | $217,539 +6.6% |
| 2013 | $3,124 +1.2% | $204,099 +6.1% |
| 2012 | $3,088 -2.6% | $192,384 -2.2% |
| 2011 | $3,169 -2.4% | $196,643 -4.6% |
| 2010 | $3,247 | $206,088 -11.7% |
| 2009 | -- | $233,408 -19.1% |
| 2008 | $4,460 +19.8% | $288,558 -8% |
| 2007 | $3,724 -5.7% | $313,625 +3.2% |
| 2006 | $3,950 +0.9% | $304,046 +27.5% |
| 2005 | $3,915 +4.6% | $238,524 +10.8% |
| 2004 | $3,743 +31.5% | $215,269 +10.3% |
| 2003 | $2,845 +2.9% | $195,214 +5.1% |
| 2002 | $2,765 -1.2% | $185,714 +11% |
| 2001 | $2,798 +2.4% | $167,340 +9% |
| 2000 | $2,732 | $153,567 |
Find assessor info on the county website
Neighborhood: 32819
Nearby homes
- $576,3004 bd2 ba2.4k sqft5811 Cedar Pine Dr, Orlando, FL 32819Off Market
- $635,0004 bd3 ba2.3k sqft7718 Pine Springs Dr, Orlando, FL 32819Sold
- $618,5004 bd3 ba2.3k sqft5765 Cedar Pine Dr, Orlando, FL 32819Off Market
- $508,7003 bd2 ba1.7k sqft7727 Pine Vista Ct, Orlando, FL 32819Off Market
- $643,6004 bd2 ba2k sqft5905 Cedar Pine Dr, Orlando, FL 32819Off Market
- $618,0004 bd2 ba2.3k sqft7719 Cedar Pine Drive, Orlando, FL 32819Off Market
- $621,7004 bd2 ba2.6k sqft7725 Pine Springs Dr, Orlando, FL 32819Off Market
- $779,9004 bd3 ba4.2k sqft8007 Palm Lake Dr, Orlando, FL 32819Off Market
Nearby schools
GreatSchools rating
- 9/10Palm Lake Elementary SchoolGrades: K-5Distance: 0.4 mi
- 5/10Dr. Phillips High SchoolGrades: PK,8-12Distance: 1.1 mi
- 3/10Chain Of Lakes Middle SchoolGrades: 6-8Distance: 1.2 mi
Schools provided by the listing agent
- Elementary: Palm Lake Elem
- Middle: Chain of Lakes Middle
- High: Dr. Phillips High
Source: Stellar MLS. This data may not be complete. We recommend contacting the local school district to confirm school assignments for this home.
Get a cash offer in 3 minutes
Find out how much your home could sell for in as little as 3 minutes with a no-obligation cash offer.
Estimated market value
$648,100
Get a cash offer in 3 minutes
Find out how much your home could sell for in as little as 3 minutes with a no-obligation cash offer.
Estimated market value
$648,100
- Florida
- Orange County
- Orlando
- 32819
- 5803 CEDAR PINE DR
Nearby cities
Nearby neighborhoods
Nearby zip codes
Other Orlando Topics
