Spacious four bedroom, three full bath pool home with open concept great room and updated kitchen. Beautiful pool and hot tub in a relaxing outside oasis complete with fountains and a covered patio with outdoor kitchen. Control your pool features and on demand, propane heated hot tub via your phone. Lovely terrazzo tiles in the kitchen, primary bathroom, and foyer with wood in the main living areas. Situated in the desirable Dr. Phillips neighborhood near upscale dining and minutes from area attractions. Boasts a large two car garage with generous built in shelving and a workbench. Driveway parking for up to four additional cars on a large corner lot. Enjoy the security of programable outdoor lighting and door, window, and motion sensors. Working from home? Enjoy the ultra high speed AT&T fiberoptic network. Lounge in a private sundeck off the primary suite with an additional outdoor shower. The kitchen has stainless steel appliances including a counter depth refrigerator. The primary suite includes a walk-in closet and on suite bathroom with a doorless, walk in shower and private access to the outdoor sundeck with outdoor shower and pool entry. New roof in 2022. New water heater in 2023. New electrical panels in 2023. A/C maintained by Rainaldi Home Services.
Sold for $635,000
$635,000
7718 PINE SPRINGS DRIVE, ORLANDO, FL 32819
4beds
2,378sqft
Single Family Residence
Built in 1986
0.37 Acres Lot
$665,100 Zestimate®
$267/sqft
$3,589 Estimated rent
Home value
$665,100
$625,000 - $712,000
$3,589/mo
Zestimate® history
Owner options
List your home for rent
$3,589/mo
Rent Zestimate®
Find your next renter with Zillow Rental Manager. Plus, with online applications, you can quickly screen prospective tenants – for free.
$3,589/mo
Rent Zestimate®
Refinance and save
$4,581/mo
Est. payment
Refinancing to a lower rate could help reduce your monthly payments and save thousands over the life of the loan.
$4,581/mo
Est. payment
Explore your selling options
Work with a Zillow partner agent
Leverage their expertise and Zillow's premium Showcase listings to get your home seen by more buyers.
Get startedList with your own agent
Get your home in front of millions of buyers by listing it on Zillow.
Learn how to do itSell it yourself
Take full control of how buyers see your home on Zillow by listing For Sale by Owner (FSBO).
List your homeWhat's special
Zillow last checked:
Listing updated:
Listed by:
Sinan Zakaria 800-995-5879,
LISTED SIMPLY 800-995-5879
Bought with:
Dominick Florio, 3323135
RE/MAX TOWN & COUNTRY REALTY
Source: Stellar MLS,MLS#: TB8305786 Originating MLS: Suncoast Tampa
Originating MLS: Suncoast Tampa
Facts & features
Interior
Bedrooms & bathrooms
- Bedrooms: 4
- Bathrooms: 3
- Full bathrooms: 3
Rooms
- Room types: Great Room
Primary bedroom
- Features: Ceiling Fan(s), Walk-In Closet(s)
- Level: First
- Area: 210 Square Feet
- Dimensions: 15x14
Bedroom 2
- Features: Ceiling Fan(s), Built-in Closet
- Level: First
- Area: 121 Square Feet
- Dimensions: 11x11
Bedroom 3
- Features: Ceiling Fan(s), Built-in Closet
- Level: First
- Area: 132 Square Feet
- Dimensions: 12x11
Bedroom 4
- Features: Other, Built-in Closet
- Level: First
- Area: 110 Square Feet
- Dimensions: 11x10
Primary bathroom
- Features: Tub With Shower
- Level: First
- Area: 140 Square Feet
- Dimensions: 14x10
Bathroom 2
- Features: Shower No Tub
- Level: First
- Area: 49 Square Feet
- Dimensions: 7x7
Bathroom 3
- Features: Other
- Level: First
- Area: 56 Square Feet
- Dimensions: 8x7
Great room
- Features: Ceiling Fan(s)
- Level: First
Kitchen
- Features: Pantry
- Level: First
- Area: 182 Square Feet
- Dimensions: 14x13
Laundry
- Features: Built-In Shelving
- Level: First
- Area: 72 Square Feet
- Dimensions: 9x8
Heating
- Central, Heat Pump
Cooling
- Central Air
Appliances
- Included: Convection Oven, Dishwasher, Disposal, Electric Water Heater, Exhaust Fan, Freezer, Ice Maker, Microwave, Range, Range Hood, Refrigerator
- Laundry: Electric Dryer Hookup, Inside, Washer Hookup
Features
- Cathedral Ceiling(s), Ceiling Fan(s), Chair Rail, Eating Space In Kitchen, Kitchen/Family Room Combo, Open Floorplan, Primary Bedroom Main Floor, Solid Wood Cabinets, Split Bedroom, Stone Counters, Thermostat, Vaulted Ceiling(s), Walk-In Closet(s)
- Flooring: Carpet, Ceramic Tile, Engineered Hardwood, Terrazzo, Hardwood
- Doors: French Doors, Outdoor Kitchen, Outdoor Shower, Sliding Doors
- Windows: Blinds, Tinted Windows, Skylight(s)
- Has fireplace: Yes
- Fireplace features: Living Room
- Common walls with other units/homes: Corner Unit
Interior area
- Total structure area: 2,929
- Total interior livable area: 2,378 sqft
Property
Parking
- Total spaces: 2
- Parking features: Electric Vehicle Charging Station(s), Guest
- Attached garage spaces: 2
- Details: Garage Dimensions: 23x22
Accessibility
- Accessibility features: Accessible Entrance, Accessible Hallway(s)
Features
- Levels: One
- Stories: 1
- Patio & porch: Covered, Front Porch, Patio, Screened
- Exterior features: Irrigation System, Lighting, Outdoor Kitchen, Outdoor Shower, Private Mailbox, Rain Gutters, Sidewalk, Sprinkler Metered
- Has private pool: Yes
- Pool features: Auto Cleaner, Child Safety Fence, Gunite, In Ground, Lighting, Screen Enclosure
- Spa features: Heated, In Ground
- Has view: Yes
- View description: Pool
Lot
- Size: 0.37 Acres
- Dimensions: 129 x 117
- Features: Corner Lot, In County, Sidewalk
Details
- Parcel number: 142328356800230
- Zoning: R-1AA
- Special conditions: None
Construction
Type & style
- Home type: SingleFamily
- Architectural style: Ranch
- Property subtype: Single Family Residence
Materials
- Block, Stucco
- Foundation: Slab
- Roof: Shingle
Condition
- New construction: No
- Year built: 1986
Utilities & green energy
- Sewer: Septic Tank
- Water: Public
- Utilities for property: Cable Available, Electricity Connected, Phone Available, Street Lights, Underground Utilities, Water Connected
Community & HOA
Community
- Features: Sidewalks
- Security: Key Card Entry, Security Lights, Security System, Smoke Detector(s)
- Pet fee: $0 monthly
- Subdivision: HIDDEN SPGS
HOA
- Has HOA: Yes
- HOA fee: $10 monthly
- HOA name: Hidden Springs/Estates HOA
Location
- Region: Orlando
Financial & listing details
- Price per square foot: $267/sqft
- Tax assessed value: $485,204
- Annual tax amount: $4,926
- Date on market: 9/21/2024
- Cumulative days on market: 15 days
- Listing terms: Cash,Conventional,FHA,VA Loan
- Ownership: Fee Simple
- Total actual rent: 0
- Electric utility on property: Yes
- Road surface type: Paved, Asphalt
Price history
| Date | Event | Price |
|---|---|---|
| 12/6/2024 | Sold | $635,000-4.5%$267/sqft |
Source:  Stellar MLS #TB8305786 Report a problem Stellar MLS #TB8305786 Report a problem | ||
| 10/23/2024 | Pending sale | $665,000$280/sqft |
Source: Stellar MLS #TB8305786 Report a problem | ||
| 10/18/2024 | Listed for sale | $665,000$280/sqft |
Source: Stellar MLS #TB8305786 Report a problem | ||
| 10/16/2024 | Pending sale | $665,000$280/sqft |
Source: Stellar MLS #TB8305786 Report a problem | ||
| 10/9/2024 | Price change | $665,000-2.8%$280/sqft |
Source: Stellar MLS #TB8305786 Report a problem | ||
| 9/27/2024 | Pending sale | $684,000$288/sqft |
Source: Stellar MLS #TB8305786 Report a problem | ||
| 9/21/2024 | Listed for sale | $684,000+87.1%$288/sqft |
Source: Stellar MLS #TB8305786 Report a problem | ||
| 5/16/2019 | Sold | $365,500+1.6%$154/sqft |
Source: Public Record Report a problem | ||
| 2/21/2019 | Pending sale | $359,900$151/sqft |
Source: Coldwell Banker Residential Real Estate - Southwest Orlando #O5763186 Report a problem | ||
| 2/16/2019 | Listed for sale | $359,900$151/sqft |
Source: COLDWELL BANKER RESIDENTIAL RE #O5763186 Report a problem | ||
Public tax history
| Year | Property taxes | Tax assessment |
|---|---|---|
| 2024 | $5,412 +7.1% | $345,039 +3% |
| 2023 | $5,055 +3.5% | $334,989 +3% |
| 2022 | $4,886 +1.8% | $325,232 +3% |
| 2021 | $4,798 +1.1% | $315,759 +1.4% |
| 2020 | $4,746 +48.5% | $311,399 +42.5% |
| 2019 | $3,197 +94.3% | $218,585 +1.9% |
| 2018 | $1,645 0% | $214,509 -27.1% |
| 2017 | $1,645 +2.2% | $294,227 +0.5% |
| 2016 | $1,611 +1.7% | $292,796 +11.2% |
| 2015 | $1,584 -3.7% | $263,225 +18.6% |
| 2014 | $1,646 +2.2% | $221,885 +6.5% |
| 2013 | $1,611 -47.5% | $208,374 +6.1% |
| 2012 | $3,070 +2.7% | $196,389 -1.8% |
| 2011 | $2,989 +4.5% | $200,012 -4.3% |
| 2010 | $2,859 | $209,021 -11.5% |
| 2009 | -- | $236,078 -18.9% |
| 2008 | $2,632 -3% | $291,130 -6.7% |
| 2007 | $2,714 -5.4% | $312,144 +4% |
| 2006 | $2,869 +1.4% | $300,217 +27.7% |
| 2005 | $2,829 +4.9% | $235,104 +10.9% |
| 2004 | $2,698 +0.6% | $211,924 +10.4% |
| 2003 | $2,681 -0.2% | $191,929 +8.4% |
| 2002 | $2,688 -1.2% | $176,980 +8.5% |
| 2001 | $2,719 +2.4% | $163,155 +8.7% |
| 2000 | $2,655 | $150,134 |
Find assessor info on the county website
Neighborhood: 32819
Nearby homes
- $642,8004 bd3 ba2.2k sqft7710 Pine Springs Dr, Orlando, FL 32819Off Market
- $514,3003 bd2 ba1.7k sqft7727 Pine Vista Ct, Orlando, FL 32819Off Market
- $685,0004 bd2 ba2.3k sqft7719 Pine Vista Ct, Orlando, FL 32819Sold
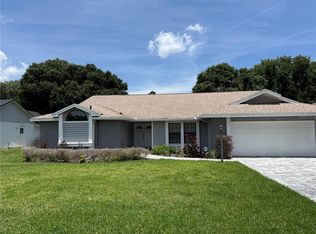
- $628,7004 bd2 ba2.6k sqft7725 Pine Springs Dr, Orlando, FL 32819Off Market
- $654,0004 bd3 ba2.2k sqft5803 Cedar Pine Dr, Orlando, FL 32819Sold
- $628,3004 bd3 ba2.2k sqft7717 Pine Springs Dr, Orlando, FL 32819Off Market
- $630,0004 bd2 ba2.3k sqft7719 Cedar Pine Drive, Orlando, FL 32819Off Market
- $675,7004 bd3 ba2.6k sqft7711 Pine Vista Ct, Orlando, FL 32819Off Market
Nearby schools
GreatSchools rating
- 9/10Palm Lake Elementary SchoolGrades: K-5Distance: 0.4 mi
- 5/10Dr. Phillips High SchoolGrades: PK,8-12Distance: 1 mi
- 3/10Chain Of Lakes Middle SchoolGrades: 6-8Distance: 1.2 mi
Schools provided by the listing agent
- Elementary: Dr. Phillips Elem
- Middle: Southwest Middle
- High: Dr. Phillips High
Source: Stellar MLS. This data may not be complete. We recommend contacting the local school district to confirm school assignments for this home.
Get a cash offer in 3 minutes
Find out how much your home could sell for in as little as 3 minutes with a no-obligation cash offer.
Estimated market value
$665,100
Get a cash offer in 3 minutes
Find out how much your home could sell for in as little as 3 minutes with a no-obligation cash offer.
Estimated market value
$665,100
- Florida
- Orange County
- Orlando
- 32819
- 7718 PINE SPRINGS DRIVE
Nearby cities
Nearby neighborhoods
Nearby zip codes
Other Orlando Topics
