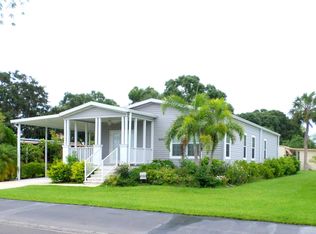
Beautiful "luxury villa" hidden in the midst of Sarasota's upscale, gated, resort-style 55+ community of Camelot Lakes Village! This triple wide home's open concept interior has been reconstructed from the bottom up including drywall/textured walls and ceilings with 6" insulation for soundproofing and energy efficiency, base and crown moldings, reinforced piers in floor and ceiling, hurricane rated windows with marble sills, plywood subflooring, and marble, ceramic tile and hand scraped hardwood bamboo flooring. There is LED recessed, dimmable lighting and quality ceiling fans throughout. Front entry, side entry and rear entry. Top of the line appliances and materials complete this spectacular 1584 sf renovation! Absolutely gorgeous open kitchen has sturdy slate-look ceramic tile floor, granite countertops with quartz deposits and perfectly coordinated ceramic backsplash. Stainless farm sink with Italian pull-down faucet and Whirlpool water filtration system. All upscale stainless steel appliances; Samsung French door refrigerator with color LCD display, GE Pro double wall convection oven, electric 5-burner smooth cooktop in large center island, ceiling mounted stainless & glass vent hood, dishwasher, under counter convection microwave, built-in wine cooler and KitchenAid wall warming drawer. Plenty of cabinet space with additional floor to ceiling pantry, attractive built-in wine racks and glass rack. Under cabinet lighting. Large 5.5 x 7 storage/utility closet in hallway off kitchen. The sunny dining area is lined with windows and easily accessible from the kitchen. Open living room measures 15 x 24 and a fabulous space for entertaining! A cozy front porch measures 4 x 12 is accessible via quality double doors. Check out this 1 of a kind master suite - Frosted glass French door entry to your master retreat. Bamboo flooring, two lighted ceiling fans and recessed lighting. Plantation blinds with sheers. French doors to your own new 10 x 12 deck - Luxury marble floor en suite with 6' x 6' vanity area includes custom antique wood vanity with double solid brass sinks and fixtures and attractive unpolished marble mosaic backsplash, 2 oval mirrors, wall light and recessed lighting - Walk-in closet off vanity area measures 5.5' x 15.8' and is equipped with a custom closet system with pull down rods for complete space maximization, built-in cabinets and shelving and large door-mounted shoe rack - Spectacular Grecian marble 6' x 7.5' walk-in shower with ceiling rain shower head and two separate adjustable showerheads on either end of shower - Comfort height commode and wall-mounted toiletries cabinet - Laundry room off en suite measures 5 x 7 with built-in linen and storage cabinets and pull down drying rod. The second bedroom is located on the other end of the home providing privacy for your guests. Another spectacular bath with custom designed mosaic tile, contemporary wood vanity with transparent countertop double sinks. Tub/shower combo with space maximization sliding doors and adjustable rain head. Comfort height commode and slate look ceramic flooring. Bonus screened porch is 14.5 x 14 and beautiful 18.5 x 18.5 back yard area with large deck and cloth gazebo!! Escape to your tropical oasis and enjoy the lush, tropical plantings and relaxing sounds from two pebble waterfalls. Truly a peaceful place to unwind! This spectacular home is located across from the beautiful clubhouse with computer/internet center, library, billiard room, state-of-the-art fitness center, heated pools, whirlpools, saunas, lighted tennis courts and shuffleboard, bocce and pickle ball courts and 3 corn hole stations. Camelot Lakes is a beautiful, gated, resort-style 55+ community where your monthly lot rent includes water, sewer, trash/recycling curbside, lawn maintenance and taxes. All shopping needs, great restaurants and entertainment are just minutes away via quiet back roads or easy I-75 access.
This property is off market, which means it's not currently listed for sale or rent on Zillow. This may be different from what's available on other websites or public sources.