Welcome to 5817 Brigadoon Place in beautiful Camelot Lakes! This lovely home's interior has been completely redone to offer a sunlit open concept with peaceful and private Florida Room and includes an enclosed fenced area for your furry friends (or create your own tropical oasis) and an enclosed paver patio perfect for the grill or catching some rays! This home is set on a larger cul-de-sac lot just steps to the community's many amenities. A low impact dual stairway welcomes you to the home. The entry door has a retractable screen allowing fresh air and the cool fall breezes to flow through the home. This home boasts LVP and tile flooring throughout - Crown and baseboard moldings - Professionally painted - Double pane windows - Premium cordless blinds - Fabulous new kitchen with abundant storage, recessed lighting and tile accent backsplash - Spa themed baths with tiled step-in showers - Custom designed walk-in organizer closet. The open concept floor plan is great for entertaining and allows sunlight to radiate. Built-in china hutch provides extra storage and shelving for displaying your favorite collectibles. The Florida Room is accessible from the living room via sliding doors and has an additional exit leading to a fenced yard perfect for your pets. The Florida Room includes easy slide vertical windows, portable A/C and an attractive, easy care, sealed concrete floor. The primary bedroom will easily accommodate a king size suite and has space saving barn door entry to the beautiful double sink en-suite with shiplap wall accents. There is a huge organizer closet shared between the 2 bedrooms which can be easily partitioned with the addition of a bi-fold or accordion door. The second bedroom is located directly across the hall from the guest bath with a unique custom wood vanity and vessel sink. Large utility shed includes a workbench with storage, washer and dryer and utility sink. Camelot Lakes is a gated and active, resort-style, 55+ community where your monthly lot rent of $1,715 includes water, sewer, trash/recycling curbside pickup, lawn maintenance, taxes and endless upscale amenities and organized activities with a full time Activities Director on staff. There are two lakes with fountains rumored to hold some king size bass! All shopping needs, great restaurants, hospital and entertainment are just minutes away via quiet back roads or easy I-75 access. Just a 7 mile drive to the beautiful white sand beaches of Siesta Key where you can throw out a line, take a dip or enjoy an energizing walk along the shore. A never ending supply of fresh air, sunshine and some of the nicest people you'll ever meet. Exclusive listing and shown by appointment only. All listing information is deemed reliable but not guaranteed and should be independently verified through personal inspection by appropriate professionals. American Mobile Home Sales of Tampa Bay, Inc. cannot guarantee or warrant the accuracy of this information, measurements or condition of this property. Measurements are approximate. The buyer assumes full responsibility for obtaining all current rates of lot rent, fees, and pass-on costs. Additionally, the buyer is responsible for obtaining all rules, regulations, pet policies, etc., associated with the community, park, or home from the community/park manager. American Mobile Home Sales of Tampa Bay, Inc. is not responsible for quoting of said fees or policies.
Sold for $50,000
$50,000
5817 Brigadoon Pl, Sarasota, FL 34233
2beds
1,200sqft
Manufactured Home
Built in 1982
-- sqft lot
$-- Zestimate®
$42/sqft
$-- Estimated rent
Home value
Not available
Estimated sales range
Not available
Not available
Zestimate® history
Owner options
List your home for rent
Find your next renter with Zillow Rental Manager. Plus, with online applications, you can quickly screen prospective tenants – for free.
Refinance and save
$264/mo
Est. payment
Refinancing to a lower rate could help reduce your monthly payments and save thousands over the life of the loan.
$264/mo
Est. payment
Explore your selling options
Work with a Zillow partner agent
Leverage their expertise and Zillow's premium Showcase listings to get your home seen by more buyers.
Get startedList with your own agent
Get your home in front of millions of buyers by listing it on Zillow.
Learn how to do itSell it yourself
Take full control of how buyers see your home on Zillow by listing For Sale by Owner (FSBO).
List your homeWhat's special
Zillow last checked:
Listing updated:
Listed by:
Denise Fuller 941-264-7267,
American Mobile Home Sales of Tampa Bay, Inc.
Bought with:
Denise Fuller
American Mobile Home Sales of Tampa Bay, Inc.
Source: My State MLS,MLS#: 11738453
Facts & features
Interior
Bedrooms & bathrooms
- Bedrooms: 2
- Bathrooms: 2
- Full bathrooms: 2
Rooms
- Room types: Bonus Room, Breakfast Room, Dining Room, En Suite, First Floor Bathroom, First Floor Master Bedroom, Kitchen, Living Room, Master Bedroom, Private Guest Room, Walk-in Closet
Kitchen
- Features: Open, Laminate Counters
Basement
- Area: 0
Heating
- Electric, Forced Air
Cooling
- Central
Appliances
- Included: Dishwasher, Disposal, Dryer, Refrigerator, Microwave, Oven, Washer, Stainless Steel Appliances
Features
- Doors: Doorman
- Has basement: No
- Has fireplace: No
- Furnished: Yes
Interior area
- Total structure area: 1,200
- Total interior livable area: 1,200 sqft
- Finished area above ground: 1,200
Property
Parking
- Parking features: Driveway
- Has carport: Yes
- Has uncovered spaces: Yes
Features
- Stories: 1
- Patio & porch: Patio, Enclosed Porch
- Fencing: Fenced
- Has view: Yes
- View description: Scenic, Street
Lot
- Features: Cul de Sac, Trees, Near Bus
Details
- Additional structures: Shed(s), Carport
- Parcel number: 06500000235
- On leased land: Yes
- Lease amount: $1,715
Construction
Type & style
- Home type: MobileManufactured
- Property subtype: Manufactured Home
Materials
- Aluminum Siding
- Roof: Metal
Condition
- New construction: No
- Year built: 1982
- Major remodel year: 2023
Utilities & green energy
- Electric: Amps(0)
- Sewer: Community
- Water: Community
Community & HOA
Community
- Features: Gym, Pool, 55 and Over, Bike Storage, Clubhouse, Laundry, Recreation Room, Storage, Tennis Court
- Senior community: Yes
- Subdivision: Camelot Lakes Village
HOA
- Has HOA: No
- Amenities included: Gym, Pool, 55 and Over, Bike Storage, Clubhouse, Laundry, Pets Allowed, Recreation Room, Storage, Tennis Court
Location
- Region: Sarasota
Financial & listing details
- Price per square foot: $42/sqft
- Date on market: 5/2/2026
- Date available: 05/02/2026
- Listing agreement: Exclusive
Price history
| Date | Event | Price |
|---|---|---|
| 7/27/2026 | Sold | $50,000-16.5%$42/sqft |
Source: My State MLS #11738453 Report a problem | ||
| 7/18/2026 | Contingent | $59,900$50/sqft |
Source: My State MLS #11738453 Report a problem | ||
| 5/12/2026 | Price change | $59,900-6.3%$50/sqft |
Source: My State MLS #11738453 Report a problem | ||
| 5/2/2026 | Listed for sale | $63,900$53/sqft |
Source: My State MLS #11738453 Report a problem | ||
Public tax history
| Year | Property taxes | Tax assessment |
|---|---|---|
| 2018 | -- | -- |
| 2017 | -- | -- |
| 2016 | -- | -- |
| 2015 | -- | -- |
| 2014 | -- | -- |
| 2013 | -- | -- |
| 2012 | -- | -- |
| 2011 | -- | -- |
| 2010 | -- | -- |
| 2009 | -- | -- |
| 2008 | -- | -- |
| 2007 | -- | -- |
| 2006 | -- | -- |
| 2005 | -- | -- |
| 2004 | -- | -- |
| 2003 | -- | -- |
| 2002 | -- | -- |
| 2001 | -- | -- |
| 2000 | -- | -- |
Find assessor info on the county website
Neighborhood: Camelot Lakes
Nearby homes
- $25,0002 bd2 ba1.4k sqft5811 Brigadoon Pl, Sarasota, FL 34233For Sale
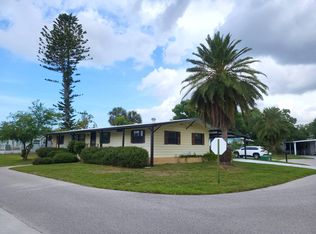
- $--2 bd2 ba1.2k sqft5838 Brigadoon Way, Sarasota, FL 34233Off Market

- $65,7002 bd2 ba1k sqft5823 Brigadoon Pl #234, Sarasota, FL 34233Off Market

- $82,1002 bd2 ba1.3k sqft2835 Brigadoon Pl #232, Sarasota, FL 34233Off Market

- $194,9002 bd2 ba1.3k sqft5972 Brigadoon Way #58, Sarasota, FL 34233For Sale
- $--2 bd2 ba1.2k sqft5830 Brigadoon Way, Sarasota, FL 34233Off Market
- $---- bd-- ba-- sqft5822 Brigadoon Way, Sarasota, FL 34233Off Market
- $--2 bd2 ba1.5k sqft5803 Halifax Dr, Sarasota, FL 34233Off Market
Nearby schools
GreatSchools rating
- 10/10Ashton Elementary SchoolGrades: PK-5Distance: 0.9 mi
- 9/10Sarasota Middle SchoolGrades: 6-8Distance: 1.1 mi
- 7/10Riverview High SchoolGrades: PK,9-12Distance: 4.1 mi
- Florida
- Sarasota County
- Sarasota
- 34233
- Camelot Lakes
- 5817 Brigadoon Pl
