First time on the market - Hilltop Tudor Estate on 5+acres.
A rare opportunity to own a one-of-a-kind English Tudor-style estate, beautifully situated atop a private hill, surrounded by over 300 acres of protected TVA woodlands. This custom-designed and built spacious home offers 5 bedrooms, 4 full baths,2 half baths, and a traditional layout with formal and informal living areas, generous room sizes, great natural light, and excellent storage. This hidden gem is just minutes from Chickamauga Lake, marinas, shopping, dining and Hwy 153, offering the best of both worlds - peace and convenience.
The main level features a two-story entry, large family room with wood-burning fireplace, formal living room and dining room and a private primary suite with sitting room, study, fireplace, en-suite bath, dressing room with built-ins, stackable washer/dryer, and a private porch. The palatial kitchen features an island, an eat-in area, and space to gather and entertain. Upstairs are 4 additional bedrooms - 3 with en-suite baths, and several large walk-in attics.
The finished lower level includes a private office, library, den, game room, half bath and more. There is also an unfinished space with a fireplace and exterior access - ideal or a workshop, studio, or rec room.
Additional features include dual staircases, 3 HVAC units, an oversized 2-car garage with storage, a circular drive, space for plenty of parking and ADT security system and more.
The setting is magical and the potential is unmatched! With two parcels that also include frontage on North Park Road, this estate presents an exceptional opportunity to customize and create a legacy property surrounded by nature's quiet majesty. could be used as a den, workshop, art studio, or Rec room. Additional amenities include: two separate interior stairwells access the lower level of the home, each level of home has its own HVAC unit and water heater, large two car attached garage with additional storage, ADT security system, covered front porch for relaxing & enjoying nature, ample parking with circular drive for guests, established landscaping with flowering bushes and trees, plenty of outdoor play areas including a basketball goal, property includes two contiguous lots with the second parcel having frontage on North Park Road. All offers must be accompanied with a proof of funds letter or pre-approval letter.
Sold for $800,000
$800,000
5803 Lake Resort Dr, Hixson, TN 37343
5beds
6,542sqft
Single Family Residence
Built in 1972
5 Acres Lot
$1,628,700 Zestimate®
$122/sqft
$4,432 Estimated rent
Home value
$1,628,700
$1.35M - $1.97M
$4,432/mo
Zestimate® history
Owner options
List your home for rent
$4,432/mo
Rent Zestimate®
Find your next renter with Zillow Rental Manager. Plus, with online applications, you can quickly screen prospective tenants – for free.
$4,432/mo
Rent Zestimate®
Refinance and save
$4,685/mo
Est. payment
Refinancing to a lower rate could help reduce your monthly payments and save thousands over the life of the loan.
$4,685/mo
Est. payment
Explore your selling options
Work with a Zillow partner agent
Leverage their expertise and Zillow's premium Showcase listings to get your home seen by more buyers.
Get startedList with your own agent
Get your home in front of millions of buyers by listing it on Zillow.
Learn how to do itSell it yourself
Take full control of how buyers see your home on Zillow by listing For Sale by Owner (FSBO).
List your homeWhat's special
Outdoor play areasPrivate officeFinished lower levelGenerous room sizesDual staircasesCovered front porchEnglish tudor-style estate
Zillow last checked:
Listing updated:
Listed by:
Jack L Webb 423-421-1645,
Crye-Leike, REALTORS
Bought with:
Linda Brock, 258780
Real Estate Partners Chattanooga LLC
Source: Greater Chattanooga Realtors,MLS#: 1508947
Facts & features
Interior
Bedrooms & bathrooms
- Bedrooms: 5
- Bathrooms: 6
- Full bathrooms: 4
- 1/2 bathrooms: 2
Primary bedroom
- Level: First
Bedroom
- Level: Second
Bedroom
- Level: Second
Bedroom
- Level: Second
Bedroom
- Level: Second
Primary bathroom
- Level: First
Bathroom
- Level: First
Bathroom
- Level: Second
Bathroom
- Level: Second
Bathroom
- Level: Basement
Bonus room
- Level: Basement
Dining room
- Level: First
Family room
- Level: First
Kitchen
- Level: First
Living room
- Level: First
Office
- Level: First
Office
- Level: Basement
Heating
- Natural Gas
Cooling
- Central Air
Appliances
- Included: Down Draft, Disposal, Double Oven, Dishwasher, Gas Water Heater, Refrigerator, Water Heater, Wall Oven
- Laundry: Electric Dryer Hookup, Laundry Room, Washer Hookup
Features
- Bookcases, Central Vacuum, Double Vanity, Eat-in Kitchen, Kitchen Island, Primary Downstairs, Tub/shower Combo, En Suite, Sitting Area, Separate Dining Room, Connected Shared Bathroom
- Flooring: Carpet, Hardwood, Linoleum
- Windows: Wood Frames
- Basement: Partially Finished
- Number of fireplaces: 3
- Fireplace features: Bedroom, Living Room, Recreation Room, Wood Burning
Interior area
- Total structure area: 6,542
- Total interior livable area: 6,542 sqft
- Finished area above ground: 5,040
- Finished area below ground: 1,542
Property
Parking
- Total spaces: 2
- Parking features: Driveway, Garage, Garage Door Opener
- Attached garage spaces: 2
Features
- Levels: Three Or More
- Patio & porch: Porch - Covered
- Exterior features: Private Entrance, Private Yard
Lot
- Size: 5 Acres
- Dimensions: 486 x 984
- Features: Gentle Sloping, Wooded
Details
- Additional parcels included: Pt Lts 2&3 Northshore Park Unit 2 P B 24 Pg 59
- Parcel number: 110m B 024, 110m B 024.01
- Special conditions: Trust
Construction
Type & style
- Home type: SingleFamily
- Property subtype: Single Family Residence
Materials
- Brick, Fiber Cement
- Foundation: Block
- Roof: Asphalt,Shingle
Condition
- New construction: No
- Year built: 1972
Utilities & green energy
- Sewer: Public Sewer
- Water: Public
- Utilities for property: Cable Available, Electricity Available, Natural Gas Available, Phone Available, Sewer Available, Water Available
Community & HOA
Community
- Security: Security System
- Subdivision: Northshore Park
HOA
- Has HOA: No
Location
- Region: Hixson
Financial & listing details
- Price per square foot: $122/sqft
- Tax assessed value: $1,895,300
- Annual tax amount: $8,652
- Date on market: 3/12/2025
- Listing terms: Cash,Conventional
Price history
| Date | Event | Price |
|---|---|---|
| 8/29/2025 | Sold | $800,000-19.8%$122/sqft |
Source: Greater Chattanooga Realtors #1508947 Report a problem | ||
| 8/5/2025 | Contingent | $998,000$153/sqft |
Source: Greater Chattanooga Realtors #1508947 Report a problem | ||
| 7/23/2025 | Price change | $998,000-22.2%$153/sqft |
Source: Greater Chattanooga Realtors #1508947 Report a problem | ||
| 6/25/2025 | Price change | $1,282,000-10%$196/sqft |
Source: Greater Chattanooga Realtors #1508947 Report a problem | ||
| 3/12/2025 | Listed for sale | $1,425,000$218/sqft |
Source: Greater Chattanooga Realtors #1508947 Report a problem | ||
Public tax history
| Year | Property taxes | Tax assessment |
|---|---|---|
| 2025 | $7,182 +66.5% | $473,825 +145.7% |
| 2024 | $4,314 | $192,825 |
| 2023 | $4,314 | $192,825 |
| 2022 | $4,314 | $192,825 |
| 2021 | $4,314 -12.5% | $192,825 +8.1% |
| 2020 | $4,932 | $178,375 |
| 2019 | $4,932 | $178,375 |
| 2018 | $4,932 -45.9% | $178,375 |
| 2017 | $9,121 +3.3% | $178,375 |
| 2016 | $8,831 | -- |
| 2015 | $8,831 | $171,775 |
| 2014 | $8,831 | -- |
| 2013 | -- | $171,775 -4.4% |
| 2012 | -- | $179,700 |
| 2011 | -- | $179,700 |
| 2010 | -- | $179,700 |
| 2009 | -- | $179,700 +12.5% |
| 2008 | -- | $159,725 |
| 2007 | -- | $159,725 |
| 2006 | -- | $159,725 |
| 2005 | -- | $159,725 +15.8% |
| 2004 | -- | $137,925 |
| 2003 | -- | $137,925 |
| 2002 | -- | $137,925 |
| 2001 | -- | $137,925 +25.8% |
| 2000 | -- | $109,625 |
Find assessor info on the county website
Neighborhood: 37343
Nearby homes
- $55,0001 AcresN Park Rd, N park, TN 37343Off Market
- $388,5003 bd3 ba1.8k sqft5805 N Park Rd, Hixson, TN 37343Pending
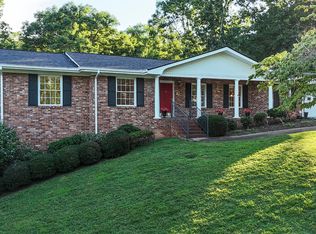
- $484,300-- bd3 ba1.9k sqft5807 N Park Rd, Hixson, TN 37343Off Market
- $518,3006 bd5 ba4k sqft5804 N Park Rd, Hixson, TN 37343Off Market
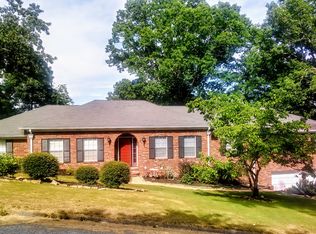
- $569,7004 bd3 ba2.9k sqft5849 Northshore Dr, Hixson, TN 37343Off Market
- $517,000-- bd3 ba3.8k sqft5852 Northshore Dr, Hixson, TN 37343Off Market
- $490,9003 bd2 ba3.7k sqft5809 N Park Rd, Hixson, TN 37343Off Market
- $550,0004 bd5 ba4.6k sqft5808 Lake Resort Dr, Hixson, TN 37343Sold
Nearby schools
GreatSchools rating
- 7/10Big Ridge Elementary SchoolGrades: PK-5Distance: 1.1 mi
- 5/10Hixson Middle SchoolGrades: 6-8Distance: 2.6 mi
- 7/10Hixson High SchoolGrades: 9-12Distance: 2.7 mi
Schools provided by the listing agent
- Elementary: Big Ridge Elementary
- Middle: Hixson Middle
- High: Hixson High
Source: Greater Chattanooga Realtors. This data may not be complete. We recommend contacting the local school district to confirm school assignments for this home.
Get a cash offer in 3 minutes
Find out how much your home could sell for in as little as 3 minutes with a no-obligation cash offer.
Estimated market value
$1,628,700
Get a cash offer in 3 minutes
Find out how much your home could sell for in as little as 3 minutes with a no-obligation cash offer.
Estimated market value
$1,628,700
- Tennessee
- Hamilton County
- Chattanooga
- 37343
- 5803 Lake Resort Dr
Nearby cities
Nearby neighborhoods
Nearby zip codes
Other Chattanooga Topics
