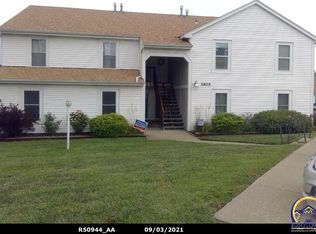
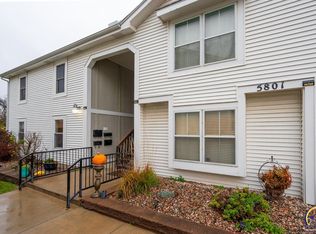
Don't miss this beautifully updated 2-bedroom, 1.5 Jack & Jill bath condo in the highly sought-after Pheasant Run community. This light and bright unit features an open layout with updated bedrooms and bathrooms, stylish flooring, and a stunning electric fireplace insert that adds warmth and charm to the living room. The kitchen boasts a brand-new refrigerator, large entertaining bar, and a separate dining area—perfect for hosting! Enjoy the convenience of closet lights, private back yard, a covered carport plus extra parking, and the ease of first-floor living. Relax by the sparkling community pool or gather with friends at the cabana. This pet-friendly complex even includes a newer dog park for your furry friends. This one won’t last long—schedule your private showing today!
Sold
Price Unknown
5803 SW 22nd Ter Unit 1, Topeka, KS 66614
2beds
1,102sqft
Condominium, Residential
Built in 1979
-- sqft lot
$138,000 Zestimate®
$--/sqft
$1,198 Estimated rent
Home value
$138,000
$117,000 - $163,000
$1,198/mo
Zestimate® history
Owner options
List your home for rent
$1,198/mo
Rent Zestimate®
Find your next renter with Zillow Rental Manager. Plus, with online applications, you can quickly screen prospective tenants – for free.
$1,198/mo
Rent Zestimate®
Refinance and save
$285/mo
Est. payment
Refinancing to a lower rate could help reduce your monthly payments and save thousands over the life of the loan.
$285/mo
Est. payment
Explore your selling options
Work with a Zillow partner agent
Leverage their expertise and Zillow's premium Showcase listings to get your home seen by more buyers.
Get startedList with your own agent
Get your home in front of millions of buyers by listing it on Zillow.
Learn how to do itSell it yourself
Take full control of how buyers see your home on Zillow by listing For Sale by Owner (FSBO).
List your homeWhat's special
Zillow last checked:
Listing updated:
Listed by:
Theresa Heidenreich 785-219-2251,
Platinum Realty LLC
Bought with:
Barbara Williams, SP00236917
Platinum Realty LLC
Source: Sunflower AOR as distributed by MLS GRID,MLS#: 240543
Facts & features
Interior
Bedrooms & bathrooms
- Bedrooms: 2
- Bathrooms: 2
- Full bathrooms: 1
- 1/2 bathrooms: 1
Primary bedroom
- Level: Main
- Area: 172.5
- Dimensions: 15x11.5
Bedroom 2
- Level: Main
- Area: 129.95
- Dimensions: 11.3x11.5
Dining room
- Level: Main
- Area: 102.96
- Dimensions: 11.7x8.8
Kitchen
- Level: Main
- Area: 93.6
- Dimensions: 11.7x8
Laundry
- Level: Main
- Area: 40.5
- Dimensions: 5.4x7.5
Living room
- Level: Main
- Area: 255.36
- Dimensions: 15.2x16.8
Heating
- Natural Gas
Cooling
- Central Air
Appliances
- Included: Electric Range, Dishwasher, Refrigerator, Disposal
- Laundry: Main Level, Separate Room
Features
- Has basement: No
- Number of fireplaces: 1
- Fireplace features: One, Wood Burning, Insert, Living Room, Electric
Interior area
- Total structure area: 1,102
- Total interior livable area: 1,102 sqft
- Finished area above ground: 1,102
- Finished area below ground: 0
Property
Features
- Entry location: Zero Step Entry
- Patio & porch: Covered
- Exterior features: Zero Step Entry
Details
- Parcel number: R50945
- Special conditions: Standard,Arm's Length
Construction
Type & style
- Home type: Condo
- Architectural style: Ranch
- Property subtype: Condominium, Residential
Condition
- Year built: 1979
Utilities & green energy
- Water: Public
Community & neighborhood
Community
- Community features: Pool
Location
- Region: Topeka
- Subdivision: John O Allen
HOA & financial
HOA
- Has HOA: Yes
- HOA fee: $285 monthly
- Services included: Trash, Maintenance Grounds, Snow Removal, Insurance, Parking, Exterior Paint, Management, Roof Replace, Pool, Road Maintenance, Clubhouse, Common Area Maintenance
- Association name: Wheatland Property Management
Price history
| Date | Event | Price |
|---|---|---|
| 9/5/2025 | Sold | -- |
Source:  Sunflower AOR as distributed by MLS GRID #240543 Report a problem Sunflower AOR as distributed by MLS GRID #240543 Report a problem | ||
| 8/2/2025 | Pending sale | $135,000$123/sqft |
Source:  Heartland MLS as distributed by MLS GRID #2565205 Report a problem Heartland MLS as distributed by MLS GRID #2565205 Report a problem | ||
| 8/2/2025 | Contingent | $135,000$123/sqft |
Source:  LBORMLS as distributed by MLS GRID #163963 Report a problem LBORMLS as distributed by MLS GRID #163963 Report a problem | ||
| 7/31/2025 | Price change | $135,000-2.9%$123/sqft |
Source: LBORMLS as distributed by MLS GRID #163963 Report a problem | ||
| 7/25/2025 | Price change | $139,000+54.4%$126/sqft |
Source: Heartland MLS as distributed by MLS GRID #2565205 Report a problem | ||
| 9/11/2023 | Pending sale | $90,000$82/sqft |
Source: Sunflower AOR as distributed by MLS GRID #230618 Report a problem | ||
| 8/23/2023 | Listed for sale | $90,000+20%$82/sqft |
Source: Sunflower AOR as distributed by MLS GRID #230618 Report a problem | ||
| 8/9/2021 | Contingent | $74,990$68/sqft |
Source: Sunflower AOR as distributed by MLS GRID #220028 Report a problem | ||
| 8/5/2021 | Listed for sale | $74,990$68/sqft |
Source: Sunflower AOR as distributed by MLS GRID #220028 Report a problem | ||
Public tax history
| Year | Property taxes | Tax assessment |
|---|---|---|
| 2025 | $1,513 +3.6% | $10,387 +3% |
| 2024 | $1,460 -1.8% | $10,084 +2% |
| 2023 | $1,487 +13.1% | $9,887 +15% |
| 2022 | $1,315 +8.1% | $8,597 +10% |
| 2021 | $1,217 | $7,815 +4% |
| 2020 | -- | $7,515 +6% |
| 2019 | -- | $7,090 +3.5% |
| 2018 | $1,039 -1.2% | $6,851 |
| 2017 | $1,052 +0% | $6,851 |
| 2014 | $1,052 | $6,851 -13% |
| 2010 | -- | $7,878 |
| 2008 | -- | $7,878 +9.8% |
| 2007 | -- | $7,177 +4% |
| 2006 | -- | $6,901 +1% |
| 2005 | -- | $6,832 +6.1% |
| 2004 | -- | $6,441 +4.1% |
| 2003 | -- | $6,188 +3.3% |
| 2002 | -- | $5,992 +5.3% |
| 2000 | -- | $5,693 |
Find assessor info on the county website
Neighborhood: Westport
Nearby schools
GreatSchools rating
- 5/10Wanamaker Elementary SchoolGrades: PK-6Distance: 2.1 mi
- 6/10Washburn Rural Middle SchoolGrades: 7-8Distance: 4.7 mi
- 8/10Washburn Rural High SchoolGrades: 9-12Distance: 4.7 mi
Schools provided by the listing agent
- Elementary: Wanamaker Elementary School/USD 437
- Middle: Washburn Rural Middle School/USD 437
- High: Washburn Rural High School/USD 437
Source: Sunflower AOR as distributed by MLS GRID. This data may not be complete. We recommend contacting the local school district to confirm school assignments for this home.
Sell for more on Zillow
Get a Zillow Showcase℠ listing at no additional cost and you could sell for .
$138,000
2% more
+$2,760
With Zillow Showcase(estimated)
$140,760
- Kansas
- Shawnee County
- Topeka
- 66614
- Westport
- 5803 SW 22nd Ter Unit 1
Nearby cities
Nearby neighborhoods
Nearby zip codes
Other Topeka Topics
