You will love this charming home with thoughtful updates. A truly move-in ready home! Ideally located near downtown, schools, and parks, this property blends timeless character with meaningful modern improvements that enhance both comfort and efficiency. Step inside to discover original wood floors brought back to life and a bright semi-open layout that creates seamless flow between the living and kitchen spaces. The fully remodeled kitchen serves as the heart of the home, featuring new cabinetry, quartz countertops, updated appliances, a large modern sink, and a newly added dishwasher... designed for both everyday living and effortless entertaining. Nearly all the interior has fresh new paint in the last two years. Major system upgrades provide peace of mind, including energy-efficient double-pane windows, new exterior siding with added foam board insulation, a new PVC water main line, and an upgraded 3-way mini-split system delivering efficient heating and cooling year-round. The bathroom has been completely remodeled, and a fireplace adds warmth and charm to the main living area. Outside, enjoy a huge fully fenced yard with a fire-pit for enjoying the beauty of the outdoors, along with a detached garage and fresh exterior paint. A smart choice for homeowners or investors seeking location, efficiency, and lasting value in one complete package.
Sold
Listed by: NextHome Northwest Living • Sean Ryan
Bought with: COMPASS
$430,000
5803 Vista Drive, Ferndale, WA 98248
2beds
752sqft
Single Family Residence
Built in 1946
7,405 Square Feet Lot
$433,000 Zestimate®
$572/sqft
$1,615 Estimated rent
Home value
$433,000
$398,000 - $468,000
$1,615/mo
Zestimate® history
Owner options
List your home for rent
$1,615/mo
Rent Zestimate®
Find your next renter with Zillow Rental Manager. Plus, with online applications, you can quickly screen prospective tenants – for free.
$1,615/mo
Rent Zestimate®
Refinance and save
$2,642/mo
Est. payment
Refinancing to a lower rate could help reduce your monthly payments and save thousands over the life of the loan.
$2,642/mo
Est. payment
Explore your selling options
Work with a Zillow partner agent
Leverage their expertise and Zillow's premium Showcase listings to get your home seen by more buyers.
Get startedList with your own agent
Get your home in front of millions of buyers by listing it on Zillow.
Learn how to do itSell it yourself
Take full control of how buyers see your home on Zillow by listing For Sale by Owner (FSBO).
List your homeWhat's special
Large modern sinkFully remodeled kitchenNewly added dishwasherDetached garageUpdated appliancesHuge fully fenced yardNew cabinetry
Zillow last checked:
Listing updated:
Listed by:
Sean Ryan,
NextHome Northwest Living
Bought with:
Christopher Boyd, 137192
COMPASS
Source: NWMLS as distributed by MLS GRID,MLS#: 2483698
Facts & features
Interior
Bedrooms & bathrooms
- Bedrooms: 2
- Bathrooms: 1
- Full bathrooms: 1
- Main level bathrooms: 1
- Main level bedrooms: 2
Entry hall
- Level: Main
Kitchen with eating space
- Level: Main
Heating
- Fireplace, Ductless, Wall Furnace, Electric, Natural Gas
Cooling
- Ductless, None
Appliances
- Included: Dishwasher, Refrigerator, Stove(s)/Range(s), Dishwasher(s), Refrigerator(s), Water Heater: Electric, Water Heater Location: Utility Room
Features
- Ceiling Fan(s)
- Flooring: Ceramic Tile, Softwood, Vinyl
- Windows: Dbl Pane/Storm Window
- Basement: None
- Number of fireplaces: 1
- Fireplace features: Electric, Main Level: 1, Fireplace
Interior area
- Total structure area: 752
- Total interior livable area: 752 sqft
Property
Parking
- Total spaces: 4
- Parking features: Detached Garage
- Has garage: Yes
- Covered spaces: 1
- Uncovered spaces: 3
Features
- Levels: One
- Stories: 1
- Entry location: Main
- Patio & porch: Ceiling Fan(s), Dbl Pane/Storm Window, Fireplace, Water Heater
- Has view: Yes
- View description: Territorial
Lot
- Size: 7,405 Square Feet
- Dimensions: 131 x 53 x 151 x 50+/-
- Features: Curbs, Paved, Sidewalk, Cable TV, Fenced-Fully, Gas Available, High Speed Internet
- Topography: Level,Partial Slope
Details
- Parcel number: 3902195451340000
- Zoning: RS6.5
- Zoning description: Jurisdiction: City
- Special conditions: Standard
Construction
Type & style
- Home type: SingleFamily
- Architectural style: Craftsman,1 Story
- Property subtype: Single Family Residence
Materials
- Cement Planked, Cement Plank
- Foundation: Poured Concrete
- Roof: Composition
Condition
- Good
- Year built: 1946
Utilities & green energy
- Electric: Company: PSE
- Sewer: Sewer Connected, Company: City of Ferndale
- Water: Public, Company: City of Ferndale
- Utilities for property: Xfinity, Xfinity
Community & HOA
Community
- Subdivision: Ferndale
Location
- Region: Ferndale
Financial & listing details
- Price per square foot: $572/sqft
- Tax assessed value: $314,514
- Annual tax amount: $2,361
- Date on market: 4/24/2026
- Cumulative days on market: 89 days
- Listing terms: Conventional,FHA,VA Loan
- Inclusions: Dishwasher(s), Refrigerator(s), Stove(s)/Range(s)
Price history
| Date | Event | Price |
|---|---|---|
| 4/30/2026 | Sold | $430,000$572/sqft |
Source:  NWMLS as distributed by MLS GRID #2483698 Report a problem NWMLS as distributed by MLS GRID #2483698 Report a problem | ||
| 3/31/2026 | Pending sale | $430,000$572/sqft |
Source: NWMLS as distributed by MLS GRID #2483698 Report a problem | ||
| 2/24/2026 | Listed for sale | $430,000+11.7%$572/sqft |
Source: NWMLS as distributed by MLS GRID #2483698 Report a problem | ||
| 1/31/2022 | Sold | $385,000+51%$512/sqft |
Source: Public Record Report a problem | ||
| 11/6/2019 | Listing removed | $255,000$339/sqft |
Source: Coldwell Banker Bain #1490532 Report a problem | ||
| 11/6/2019 | Listed for sale | $255,000$339/sqft |
Source: Coldwell Banker Bain #1490532 Report a problem | ||
| 11/5/2019 | Sold | $255,000$339/sqft |
Source: NWMLS as distributed by MLS GRID #1490532 Report a problem | ||
| 9/23/2019 | Pending sale | $255,000$339/sqft |
Source: Coldwell Banker Bain #1490532 Report a problem | ||
| 8/19/2019 | Listed for sale | $255,000$339/sqft |
Source: Coldwell Banker Bain #1490532 Report a problem | ||
| 7/30/2019 | Pending sale | $255,000$339/sqft |
Source: Coldwell Banker Bain #1490532 Report a problem | ||
| 7/16/2019 | Listed for sale | $255,000$339/sqft |
Source: Coldwell Banker Bain #1490532 Report a problem | ||
Public tax history
| Year | Property taxes | Tax assessment |
|---|---|---|
| 2024 | $2,361 +7.6% | $314,514 -0.2% |
| 2023 | $2,195 +4.4% | $315,138 +22.9% |
| 2022 | $2,103 +10.9% | $256,357 +21% |
| 2021 | $1,897 -0.7% | $211,865 +8% |
| 2020 | $1,910 | $196,176 +14.8% |
| 2019 | $1,910 +3.3% | $170,864 +9.4% |
| 2018 | $1,849 +30% | $156,216 +14.1% |
| 2017 | $1,423 -14.2% | $136,899 +10.3% |
| 2016 | $1,659 +26.9% | $124,163 +6.1% |
| 2015 | $1,308 | $117,054 |
| 2014 | $1,308 -0.2% | -- |
| 2013 | $1,310 | -- |
| 2012 | -- | -- |
| 2011 | -- | $112,809 -2% |
| 2010 | -- | $115,118 -10.3% |
| 2009 | $1,252 -4.5% | $128,310 |
| 2008 | $1,310 | $128,310 |
| 2007 | $1,310 +49.7% | $128,310 +91.2% |
| 2005 | $875 | $67,100 |
| 2004 | $875 -2.7% | $67,100 |
| 2003 | $899 +4.7% | $67,100 |
| 2002 | $859 +7.4% | $67,100 +9% |
| 2001 | $800 | $61,575 |
| 2000 | -- | $61,575 |
| 1999 | -- | $61,575 |
Find assessor info on the county website
Neighborhood: 98248
Nearby homes

- $588,9003 bd2 ba1.7k sqft2138 Siddle Stct, Ferndale, WA 98248Off Market
- $---- sqft0 Malloy Ave, Ferndale, WA 98248Off Market
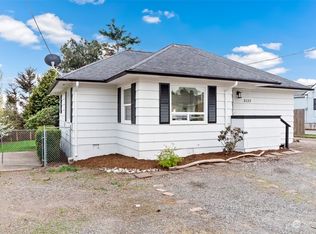
- $580,0005 bd2 ba2.1k sqft2133 Ferndale Ter, Ferndale, WA 98248Sold
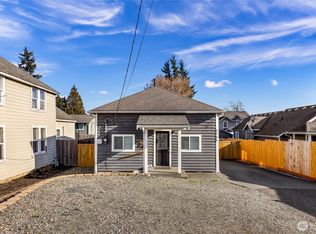
- $415,0002 bd1 ba716 sqft5788 Vista Dr, Ferndale, WA 98248Sold
- $520,0003 bd2 ba1.3k sqft5829 Vista Dr, Ferndale, WA 98248Sold
- $419,9503 bd2 ba1.4k sqft2085 Cottage Pl, Ferndale, WA 98248For Sale
- $545,0003 bd1 ba1.3k sqft2146 Ferndale Ter, Ferndale, WA 98248Sold
- $500,0003 bd1 ba1k sqft2136 Hawthorne St, Ferndale, WA 98248Sold
Nearby schools
GreatSchools rating
- 6/10Skyline Elementary SchoolGrades: K-5Distance: 1.2 mi
- 6/10Vista Middle SchoolGrades: 6-8Distance: 0.6 mi
- 5/10Ferndale High SchoolGrades: 9-12Distance: 0.2 mi
Schools provided by the listing agent
- Elementary: Skyline Elem
- Middle: Vista Mid
- High: Ferndale High
Source: NWMLS as distributed by MLS GRID. This data may not be complete. We recommend contacting the local school district to confirm school assignments for this home.


Get pre-qualified for a loan
At Zillow Home Loans, we can pre-qualify you in as little as 5 minutes with no impact to your credit score.An equal housing lender. NMLS #10287.
- Washington
- Whatcom County
- Ferndale
- 98248
- 5803 Vista Drive
Nearby cities
Nearby zip codes
Other Ferndale Topics
