Classic mid-century gem on 1/3 acre with Mt. Baker views and a 1,120 sq ft detached garage! This single-level home features 3 bedrooms, 1.75 baths, beautiful oak floors, a cozy wood fireplace, and a ductless heat pump with mini split for year-round comfort. Huge garden space offers room to grow, while the garage opens up potential for a home-based business, DADU, or hobby space. Conveniently located across from Ferndale High School and walkable to downtown and area schools. A rare find with charm, space, and flexibility!
Sold
Listed by: Keller Williams Western Realty • Jennifer Glyzinski
Bought with: John L. Scott Bellingham
$520,000
5829 Vista Drive, Ferndale, WA 98248
3beds
1,364sqft
Single Family Residence
Built in 1963
0.31 Acres Lot
$529,900 Zestimate®
$381/sqft
$2,391 Estimated rent
Home value
$529,900
$482,000 - $578,000
$2,391/mo
Zestimate® history
Owner options
List your home for rent
$2,391/mo
Rent Zestimate®
Find your next renter with Zillow Rental Manager. Plus, with online applications, you can quickly screen prospective tenants – for free.
$2,391/mo
Rent Zestimate®
Refinance and save
$3,195/mo
Est. payment
Refinancing to a lower rate could help reduce your monthly payments and save thousands over the life of the loan.
$3,195/mo
Est. payment
Explore your selling options
Work with a Zillow partner agent
Leverage their expertise and Zillow's premium Showcase listings to get your home seen by more buyers.
Get startedList with your own agent
Get your home in front of millions of buyers by listing it on Zillow.
Learn how to do itSell it yourself
Take full control of how buyers see your home on Zillow by listing For Sale by Owner (FSBO).
List your homeWhat's special
Cozy wood fireplaceHuge garden spaceBeautiful oak floorsSingle-level home
Zillow last checked:
Listing updated:
Listed by:
Jennifer Glyzinski,
Keller Williams Western Realty,
Laurie Satushek,
Keller Williams Western Realty
Bought with:
Hannah Marie Jones, 20118911
John L. Scott Bellingham
Source: NWMLS as distributed by MLS GRID,MLS#: 2425663
Facts & features
Interior
Bedrooms & bathrooms
- Bedrooms: 3
- Bathrooms: 2
- Full bathrooms: 1
- 3/4 bathrooms: 1
- Main level bathrooms: 2
- Main level bedrooms: 3
Living room
- Level: Main
Heating
- Fireplace, Baseboard, Ductless, Radiant, Electric, Wood
Cooling
- Ductless
Appliances
- Included: Dishwasher(s), Disposal, Dryer(s), Refrigerator(s), Stove(s)/Range(s), Washer(s), Garbage Disposal, Water Heater: Electric, Water Heater Location: laundry room closet
Features
- Dining Room
- Flooring: Hardwood, Vinyl, Vinyl Plank, Carpet
- Windows: Double Pane/Storm Window
- Basement: None
- Number of fireplaces: 1
- Fireplace features: Wood Burning, Main Level: 1, Fireplace
Interior area
- Total structure area: 1,364
- Total interior livable area: 1,364 sqft
Property
Parking
- Total spaces: 2
- Parking features: Driveway, Detached Garage
- Garage spaces: 2
Features
- Levels: One
- Stories: 1
- Entry location: Main
- Patio & porch: Double Pane/Storm Window, Dining Room, Fireplace, Water Heater
- Has view: Yes
- View description: Strait
- Has water view: Yes
- Water view: Strait
Lot
- Size: 0.31 Acres
- Features: Curbs, Paved, Sidewalk, Cable TV, Fenced-Partially, High Speed Internet
- Topography: Level,Sloped
- Residential vegetation: Garden Space
Details
- Parcel number: 3902195291700000
- Special conditions: Standard
Construction
Type & style
- Home type: SingleFamily
- Architectural style: 1 Story
- Property subtype: Single Family Residence
Materials
- Wood Siding
- Foundation: Poured Concrete
- Roof: Composition,Flat
Condition
- Good
- Year built: 1963
Utilities & green energy
- Electric: Company: PSE
- Sewer: Sewer Connected, Company: The COF
- Water: Public, Company: The COF
- Utilities for property: Xfinity
Community & HOA
Community
- Subdivision: Ferndale
Location
- Region: Ferndale
Financial & listing details
- Price per square foot: $381/sqft
- Tax assessed value: $527,747
- Annual tax amount: $3,959
- Date on market: 11/7/2025
- Cumulative days on market: 257 days
- Listing terms: Conventional,FHA,VA Loan
- Inclusions: Dishwasher(s), Dryer(s), Garbage Disposal, Refrigerator(s), Stove(s)/Range(s), Washer(s)
Price history
| Date | Event | Price |
|---|---|---|
| 10/30/2025 | Sold | $520,000-1%$381/sqft |
Source:  NWMLS as distributed by MLS GRID #2425663 Report a problem NWMLS as distributed by MLS GRID #2425663 Report a problem | ||
| 9/26/2025 | Pending sale | $525,000$385/sqft |
Source: NWMLS as distributed by MLS GRID #2425663 Report a problem | ||
| 9/3/2025 | Listed for sale | $525,000+20.4%$385/sqft |
Source: NWMLS as distributed by MLS GRID #2425663 Report a problem | ||
| 10/7/2021 | Sold | $436,000-8.2%$320/sqft |
Source: NWMLS as distributed by MLS GRID #1829952 Report a problem | ||
| 9/14/2021 | Pending sale | $475,000$348/sqft |
Source: NWMLS as distributed by MLS GRID #1829952 Report a problem | ||
| 8/27/2021 | Listed for sale | $475,000$348/sqft |
Source: NWMLS as distributed by MLS GRID #1829952 Report a problem | ||
Public tax history
| Year | Property taxes | Tax assessment |
|---|---|---|
| 2024 | $3,959 +8.8% | $527,747 +1% |
| 2023 | $3,637 -0.6% | $522,714 +17.1% |
| 2022 | $3,658 +10.7% | $446,411 +21% |
| 2021 | $3,303 -0.7% | $368,934 +8% |
| 2020 | $3,327 | $341,615 +14.8% |
| 2019 | $3,327 +3.3% | $297,536 +9.4% |
| 2018 | $3,221 +30% | $272,028 +14.1% |
| 2017 | $2,477 -14.2% | $238,391 +15.5% |
| 2016 | $2,889 +33.1% | $206,396 +6.2% |
| 2015 | $2,170 | $194,295 +2.1% |
| 2014 | $2,170 -0.2% | $190,276 +1.4% |
| 2013 | $2,176 | $187,623 |
| 2012 | -- | $187,623 |
| 2011 | -- | -- |
| 2010 | -- | -- |
| 2009 | $291 -3.4% | $121,165 |
| 2008 | $301 | $121,165 -40.2% |
| 2007 | $301 | $202,540 +67.2% |
| 2005 | -- | $121,165 |
| 2004 | $400 +0.4% | $121,165 |
| 2003 | $398 +5.1% | $121,165 |
| 2002 | $379 -1.6% | $121,165 |
| 2001 | $385 | $121,165 |
| 2000 | -- | $121,165 |
| 1999 | -- | $121,165 |
Find assessor info on the county website
Neighborhood: 98248
Nearby homes
- $550,0003 bd3 ba2.6k sqft5845 Vista Dr, Ferndale, WA 98248Sold
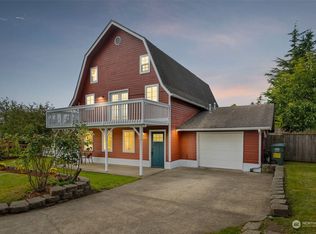
- $500,0003 bd1 ba1k sqft2136 Hawthorne St, Ferndale, WA 98248Sold
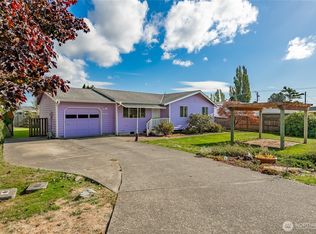
- $545,0003 bd1 ba1.3k sqft2146 Ferndale Ter, Ferndale, WA 98248Sold
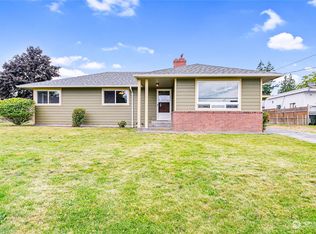
- $580,0005 bd2 ba2.1k sqft2133 Ferndale Ter, Ferndale, WA 98248Sold
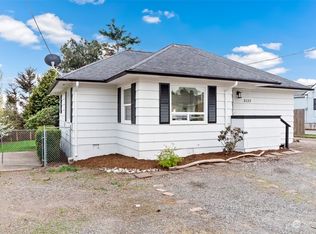
- $519,0004 bd2 ba1.4k sqft2149 Hawthorne St, Ferndale, WA 98248Sold
- $430,0002 bd1 ba752 sqft5803 Vista Dr, Ferndale, WA 98248Sold
- $588,9003 bd2 ba1.7k sqft2138 Siddle Stct, Ferndale, WA 98248Off Market
- $825,0004 bd5 ba3.3k sqft2145 Gabis Ln, Ferndale, WA 98248Sold
Nearby schools
GreatSchools rating
- 6/10Skyline Elementary SchoolGrades: K-5Distance: 1.1 mi
- 6/10Vista Middle SchoolGrades: 6-8Distance: 0.5 mi
- 5/10Ferndale High SchoolGrades: 9-12Distance: 0.2 mi
Schools provided by the listing agent
- Elementary: Central Elem
- Middle: Vista Mid
- High: Ferndale High
Source: NWMLS as distributed by MLS GRID. This data may not be complete. We recommend contacting the local school district to confirm school assignments for this home.


Get pre-qualified for a loan
At Zillow Home Loans, we can pre-qualify you in as little as 5 minutes with no impact to your credit score.An equal housing lender. NMLS #10287.
- Washington
- Whatcom County
- Ferndale
- 98248
- 5829 Vista Drive
Nearby cities
Nearby zip codes
Other Ferndale Topics
