A Distinguished Retreat in Fort Smith:
Welcome to 5804 Cedar Break Drive, where timeless elegance meets modern sophistication. This four-bedroom, two-bath residence has been completely renovated with meticulous attention to detail, offering a living experience that is both refined and inviting.
Step inside to be greeted by the grandeur of 12-foot ceilings in the living room, a space designed to impress while maintaining a sense of warmth and comfort. The rest of the home flows gracefully under 9-foot ceilings, creating an atmosphere of balance and proportion. Every finish, every line, and every space has been curated to reflect understated luxury.
Designed for both intimate gatherings and grand entertaining, this home delivers exceptional lifestyle amenities. The inviting front covered porch sets the stage for quiet moments of relaxation, while the extra-long covered patio offers a seamless extension of living space—perfect for hosting al fresco dinners under the Arkansas sky.
The home comes fully appointed with a refrigerator, washer, and dryer, a testament to its turn-key appeal. For those with an eye for detail, the epoxy-finished garage flooring speaks to the craftsmanship that defines this property. Parking is abundant, with a two-car garage and a sweeping half-circle drive that ensures convenience without compromising elegance.
5804 Cedar Break Drive is more than a home—it is a statement of luxury, blending thoughtful design with effortless functionality. This property is not just a place to live; it is a place to thrive.
Sold for $410,000
$410,000
5804 Cedar Break Dr, Fort Smith, AR 72916
4beds
2,204sqft
Single Family Residence
Built in 2000
0.35 Acres Lot
$422,500 Zestimate®
$186/sqft
$2,137 Estimated rent
Home value
$422,500
$363,000 - $490,000
$2,137/mo
Zestimate® history
Owner options
List your home for rent
$2,137/mo
Rent Zestimate®
Find your next renter with Zillow Rental Manager. Plus, with online applications, you can quickly screen prospective tenants – for free.
$2,137/mo
Rent Zestimate®
Refinance and save
$2,729/mo
Est. payment
Refinancing to a lower rate could help reduce your monthly payments and save thousands over the life of the loan.
$2,729/mo
Est. payment
Explore your selling options
Work with a Zillow partner agent
Leverage their expertise and Zillow's premium Showcase listings to get your home seen by more buyers.
Get startedList with your own agent
Get your home in front of millions of buyers by listing it on Zillow.
Learn how to do itSell it yourself
Take full control of how buyers see your home on Zillow by listing For Sale by Owner (FSBO).
List your homeWhat's special
Zillow last checked:
Listing updated:
Listed by:
Aimee Edens 479-462-2609,
Chuck Fawcett Realty FSM,
Rodney Oden 479-459-1899,
River City Realty, LLC
Bought with:
Aimee Edens, EB00064561
Chuck Fawcett Realty FSM
Rodney Oden, EB00083748
River City Realty, LLC
Source: Western River Valley BOR,MLS#: 1083625Originating MLS: Fort Smith Board of Realtors
Facts & features
Interior
Bedrooms & bathrooms
- Bedrooms: 4
- Bathrooms: 2
- Full bathrooms: 2
Heating
- Central, Electric
Cooling
- Central Air, Electric
Appliances
- Included: Some Electric Appliances, Built-In Range, Built-In Oven, Dishwasher, Electric Water Heater, Disposal, Microwave Hood Fan, Microwave, Oven, Range Hood, Plumbed For Ice Maker
- Laundry: Electric Dryer Hookup, Washer Hookup, Dryer Hookup
Features
- Attic, Built-in Features, Ceiling Fan(s), Eat-in Kitchen, Granite Counters, Programmable Thermostat, Split Bedrooms, Storage, Walk-In Closet(s)
- Flooring: Ceramic Tile, Laminate
- Windows: Blinds, Drapes
- Has fireplace: No
Interior area
- Total interior livable area: 2,204 sqft
Property
Parking
- Total spaces: 2
- Parking features: Attached, Garage, Aggregate, Driveway, Garage Door Opener
- Has attached garage: Yes
- Covered spaces: 2
Features
- Levels: One
- Stories: 1
- Patio & porch: Covered, Patio, Porch
- Fencing: Back Yard,Partial,Privacy,Wood
Lot
- Size: 0.35 Acres
- Dimensions: 84' x 174'
- Features: Central Business District, Cleared, City Lot, Landscaped, Level, Near Park, Subdivision
Details
- Parcel number: 1124500690000000
- Special conditions: None
Construction
Type & style
- Home type: SingleFamily
- Property subtype: Single Family Residence
Materials
- Stucco
- Foundation: Slab
- Roof: Architectural,Shingle
Condition
- New construction: No
- Year built: 2000
Utilities & green energy
- Sewer: Public Sewer
- Water: Public
- Utilities for property: Electricity Available, Sewer Available, Water Available
Community & HOA
Community
- Features: Playground, Curbs, Park, Shopping
- Security: Smoke Detector(s)
- Subdivision: Cedar Glen On Riley Farms
HOA
- Services included: See Remarks
- HOA fee: $150 annually
Location
- Region: Fort Smith
Financial & listing details
- Price per square foot: $186/sqft
- Tax assessed value: $323,575
- Annual tax amount: $2,028
- Date on market: 9/5/2025
- Listing terms: ARM,Conventional,FHA,VA Loan
- Road surface type: Paved
Price history
| Date | Event | Price |
|---|---|---|
| 11/20/2025 | Sold | $410,000-0.7%$186/sqft |
Source: Western River Valley BOR #1083625 Report a problem | ||
| 9/18/2025 | Pending sale | $413,000$187/sqft |
Source: Western River Valley BOR #1083625 Report a problem | ||
| 9/5/2025 | Listed for sale | $413,000+72.8%$187/sqft |
Source: Western River Valley BOR #1083625 Report a problem | ||
| 6/30/2017 | Sold | $239,000-2.4%$108/sqft |
Source: Western River Valley BOR #1009961 Report a problem | ||
| 6/13/2017 | Pending sale | $244,900$111/sqft |
Source: RE/MAX Executives #1009961 Report a problem | ||
| 5/1/2017 | Listed for sale | $244,900+2.5%$111/sqft |
Source: Re/Max Executives #1009961 Report a problem | ||
| 12/7/2016 | Listing removed | $239,000$108/sqft |
Source: Owner Report a problem | ||
| 11/1/2016 | Price change | $239,000-2.4%$108/sqft |
Source: Owner Report a problem | ||
| 6/15/2016 | Price change | $244,900-2%$111/sqft |
Source: Owner Report a problem | ||
| 4/3/2016 | Listed for sale | $250,000+4.6%$113/sqft |
Source: Owner Report a problem | ||
| 9/12/2006 | Sold | $239,000$108/sqft |
Source: Public Record Report a problem | ||
Public tax history
| Year | Property taxes | Tax assessment |
|---|---|---|
| 2025 | $2,026 -0.1% | $46,890 +5% |
| 2024 | $2,028 -3.6% | $44,660 |
| 2023 | $2,103 -16.8% | $44,660 |
| 2022 | $2,528 | $44,660 |
| 2021 | $2,528 | $44,660 |
| 2020 | $2,528 -3.2% | $44,660 -3.2% |
| 2019 | $2,613 | $46,160 |
| 2018 | $2,613 +15.5% | $46,160 |
| 2017 | $2,263 | $46,160 |
| 2016 | $2,263 +2.7% | $46,160 |
| 2015 | $2,203 +5.8% | $46,160 +7.4% |
| 2014 | $2,082 -23.5% | $42,960 -13.6% |
| 2013 | $2,721 | $49,740 |
| 2012 | $2,721 | $49,740 |
| 2011 | $2,721 +14.8% | $49,740 |
| 2010 | $2,371 +3% | $49,740 +2.6% |
| 2009 | $2,301 | $48,470 |
| 2008 | $2,301 | $48,470 |
| 2007 | $2,301 | $48,470 +34.2% |
| 2006 | -- | $36,110 |
| 2005 | -- | $36,110 |
| 2004 | -- | $36,110 |
| 2003 | -- | $36,110 |
| 2002 | -- | $36,110 +522.6% |
| 2001 | -- | $5,800 |
Find assessor info on the county website
Neighborhood: 72916
Nearby homes
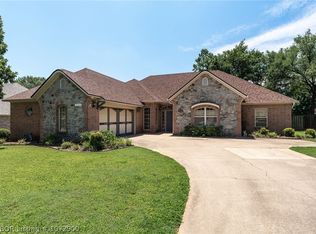
- $385,0003 bd3 ba2.4k sqft5808 Cedar Break Dr, Fort Smith, AR 72916Sold
- $334,700-- bd2 ba2k sqft5800 Cedar Break Dr, Fort Smith, AR 72916Off Market
- $359,4003 bd2 ba2k sqft5900 Cedar Break Dr, Fort Smith, AR 72916Off Market

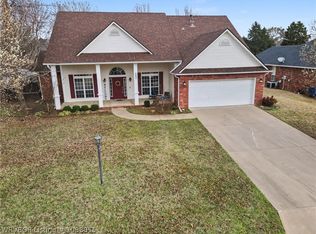
- $292,5003 bd2 ba1.9k sqft5805 Meadow Brook Dr, Fort Smith, AR 72916Sold
- $299,200-- bd2 ba1.8k sqft5809 Meadow Brook Dr, Fort Smith, AR 72916Off Market
- $367,0004 bd2 ba2.2k sqft5801 Meadow Brook Dr, Fort Smith, AR 72916Off Market
- $400,300-- bd2 ba2.4k sqft5805 Cedar Break Dr, Fort Smith, AR 72916Off Market
- $302,600-- bd2 ba1.7k sqft5901 Meadow Brook Dr, Fort Smith, AR 72916Off Market
Nearby schools
GreatSchools rating
- 9/10Westwood Elementary SchoolGrades: PK-4Distance: 5.9 mi
- 10/10Greenwood Junior High SchoolGrades: 7-8Distance: 7.5 mi
- 9/10Greenwood High SchoolGrades: 9-12Distance: 7.6 mi
Schools provided by the listing agent
- Elementary: Greenwood
- Middle: Greenwood
- High: Greenwood
- District: Greenwood
Source: Western River Valley BOR. This data may not be complete. We recommend contacting the local school district to confirm school assignments for this home.
Sell for more on Zillow
Get a Zillow Showcase℠ listing at no additional cost and you could sell for .
$422,500
2% more
+$8,450
With Zillow Showcase(estimated)
$430,950
Sell for more on Zillow
Get a Zillow Showcase℠ listing at no additional cost and you could sell for .
$422,500
2% more
+$8,450
With Zillow Showcase(estimated)
$430,950
- Arkansas
- Sebastian County
- Fort Smith
- 72916
- 5804 Cedar Break Dr
