Skip main navigation
Sold for $345,000
  • $345,000

    5900 Cedar Break Dr, Fort Smith, AR 72916

    3beds
    2,002sqft
    Single Family Residence
    Built in 2001
    -- sqft lot
    $364,100 Zestimate®
    $172/sqft
    $1,810 Estimated rent

    Home value

    $364,100

    $346,000 - $382,000

    $1,810/mo

    Zestimate® history
    Loading
    Loading...

    Owner options

    List your home for rent

    $1,810/mo

    Rent Zestimate®

    Find your next renter with Zillow Rental Manager. Plus, with online applications, you can quickly screen prospective tenants – for free.

    Learn more

    $1,810/mo

    Rent Zestimate®

    Refinance and save

    $1,775/mo

    Est. payment

    Refinancing to a lower rate could help reduce your monthly payments and save thousands over the life of the loan.

    See today's rates

    $1,775/mo

    Est. payment

    Explore your selling options

    Work with a Zillow partner agent

    Leverage their expertise and Zillow's premium Showcase listings to get your home seen by more buyers.

    Get started

    List with your own agent

    Get your home in front of millions of buyers by listing it on Zillow.

    Learn how to do it

    Sell it yourself

    Take full control of how buyers see your home on Zillow by listing For Sale by Owner (FSBO).

    List your home

    What's special

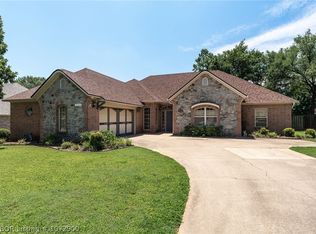
    Custom Built 3 bedroom, 2 bath home in a highly desirable neighborhood! Split floor plan, vaulted ceilings, gorgeous crown molding throughout, spacious living room with lots of windows, updated kitchen with quartz countertops, tile backsplash, lacquer painted cabinets, black appliances, eat-in kitchen, formal dining or office area. Large Master Suite with his and her walk-in closets, whirlpool tub, walk-in shower, his & her vanities. Newer amenities include: the updated kitchen, tankless water heater, HVAC unit, fresh interior paint, new back door, newer roof, work bench, fire pit, privacy fence, and wave fiber optic. Back Patio surrounded by a large, nicely landscaped backyard. Proof of funds or Lender Letter required.

    Zillow last checked:

    Listing updated:

    Listed by:

    Bobbie Miller 479-629-1147,

    Bradford & Udouj Realtors

    Bought with:

    Weber/Gist Team, EB00017933

    Bradford & Udouj Realtors

    Source: Western River Valley BOR,MLS#: 1066693Originating MLS: Fort Smith Board of Realtors

    Facts & features

    Interior

    Bedrooms & bathrooms
    • Bedrooms: 3
    • Bathrooms: 2
    • Full bathrooms: 2
    Heating
    • Central, Gas
    Cooling
    • Central Air, Electric
    Appliances
    • Included: Some Gas Appliances, Built-In Range, Built-In Oven, Counter Top, Dishwasher, Disposal, Gas Water Heater, Microwave, Oven, Range Hood, Water Heater
    • Laundry: Electric Dryer Hookup, Washer Hookup, Dryer Hookup
    Features
    • Attic, Ceiling Fan(s), Eat-in Kitchen, Quartz Counters, Split Bedrooms, Storage, Walk-In Closet(s)
    • Flooring: Carpet, Ceramic Tile
    • Windows: Vinyl, Drapes
    • Number of fireplaces: 1
    • Fireplace features: Gas Log, Gas Starter, Living Room
    Interior area
    • Total interior livable area: 2,002 sqft

    Property

    Parking
    • Total spaces: 2
    • Parking features: Attached, Garage, Garage Door Opener
    • Has attached garage: Yes
    • Covered spaces: 2
    Features
    • Levels: One
    • Stories: 1
    • Patio & porch: Patio, Porch
    • Exterior features: Concrete Driveway
    • Pool features: None
    • Fencing: Back Yard,Privacy,Wood
    Lot
    • Dimensions: 91 x 174 x 84 x 172
    • Features: Cleared, Landscaped, Level, Subdivision
    Details
    • Parcel number: 1124500670000000
    • Special conditions: None

    Construction

    Type & style
    • Home type: SingleFamily
    • Architectural style: Traditional
    • Property subtype: Single Family Residence
    Materials
    • Brick, Frame, Rock
    • Foundation: Slab
    • Roof: Architectural,Shingle
    Condition
    • Year built: 2001

    Utilities & green energy

    • Sewer: Public Sewer
    • Water: Public
    • Utilities for property: Cable Available, Electricity Available, Fiber Optic Available, Natural Gas Available, Sewer Available, Water Available

    Community & HOA

    Community
    • Features: Park, Curbs
    • Security: Smoke Detector(s)
    • Subdivision: Cedar Glen On Riley Farms
    HOA
    • Has HOA: Yes
    • Services included: See Agent
    • HOA fee: $150 annually
    Location
    • Region: Fort Smith

    Financial & listing details

    • Price per square foot: $172/sqft
    • Tax assessed value: $284,830
    • Annual tax amount: $2,119
    • Date on market: 8/2/2023
    • Exclusions: BBQ, Smoker, Outdoor Chairs, Swing, Stumps, Outdoor String Lighting, Umbrella, Concrete Urns, Flower Pots, Wind Chimes, Tarps, Lawn Mower, Graden Tools, Washer & Dryer
    • Road surface type: Paved

    Price history

    DateEventPrice
    9/1/2023Sold$345,000$172/sqft
    Source: Western River Valley BOR #1066693 Report a problem
    8/2/2023Pending sale$345,000+64.3%$172/sqft
    Source: Western River Valley BOR #1066693 Report a problem
    4/6/2017Sold$210,000+4.7%$105/sqft
    Source: Public Record Report a problem
    12/17/2015Sold$200,500+7.8%$100/sqft
    Source: Western River Valley BOR #736623 Report a problem
    8/3/2012Sold$186,000-12.6%$93/sqft
    Source: Western River Valley BOR #648974 Report a problem
    9/29/2011Listing removed$212,900$106/sqft
    Source: Owner #M1456552 Report a problem
    1/6/2011Listed for sale$212,900$106/sqft
    Source: Tri-Star Realty #M1456552 Report a problem

    Public tax history

    YearProperty taxesTax assessment
    2025$2,306 +8.8%$41,180 +10%
    2024$2,119 +25.1%$37,440
    2023$1,694 -2.9%$37,440
    2022$1,744 $37,440
    2021$1,744 $37,440
    2020$1,744 -1.8%$37,440 -1.5%
    2019$1,776 -1.4%$38,000
    2018$1,801 $38,000
    2017$1,801 -16.3%$38,000
    2016$2,151 $38,000
    2015$2,151 -0.4%$38,000 -0.4%
    2014$2,160 +3.5%$38,160
    2013$2,087 $38,160
    2012$2,087 $38,160
    2011$2,087 +20.1%$38,160
    2010$1,737 +2.9%$38,160 +2.4%
    2009$1,688 -17.2%$37,250
    2008$2,038 +7.7%$37,250 +7.7%
    2007$1,892 $34,584 +10%
    2006-- $31,440
    2005-- $31,440
    2004-- $31,440
    2003-- $31,440
    2002-- $31,440
    Find assessor info on the county website

    Neighborhood: 72916

    Nearby schools

    GreatSchools rating
    Schools provided by the listing agent
    • Elementary: Greenwood
    • Middle: Greenwood
    • High: Greenwood
    • District: Greenwood

    Source: Western River Valley BOR. This data may not be complete. We recommend contacting the local school district to confirm school assignments for this home.

    Get pre-qualified for a loan
    At Zillow Home Loans, we can pre-qualify you in as little as 5 minutes with no impact to your credit score.

    An equal housing lender. NMLS #10287.

    Sell for more on Zillow
    Get a Zillow Showcase℠ listing at no additional cost and you could sell for .
    $364,100
    2% more
    +$7,282
    With Zillow Showcase(estimated)
    $371,382