This spacious two-story residence offers over 1,800 sq. ft. of living space with a highly sought-after main floor primary suite and a rare 3-car garage. Step inside to a dramatic great room with vaulted ceilings and a cozy gas fireplace, perfect for gatherings. The eat-in kitchen features sliding doors that lead to a freshly coated 20x20 wood deck overlooking a private backyard with a natural green barrier for privacy. The home boasts 3 bedrooms and 3 full bathrooms, including a beautifully updated primary bath and a relaxing jacuzzi tub in the lower-level bath. The finished basement adds approx. 350 sq. ft. of extra living space, including a large rec room, workout area, storage, and a spa-like bath. A pool table, central music system with accessories, and stand are included! Recent updates provide peace of mind: new roof (2020), furnace (2019), HVAC (2021), resurfaced driveway, new water softener, new dishwasher, updated carpeting (2019), and more. The washer & dryer, refrigerator, and stove all stay with the home. All this, plus a highly regarded school district and convenient proximity to I-90 for commuters, make this property a rare find. The Roof comes with a transferable warranty to the new owner! Items that stay with the home include; Refrigerators x2, central music system, amplifier, subwoofer, speakers run by Sonos app. Brunswick slate top pool table and cues. Entertainment stand in the living space. room sizes approx**
Sold for $270,000
$270,000
5804 Fairway Dr, South Beloit, IL 61080
3beds
1,788sqft
Single Family Residence
Built in 1997
0.27 Acres Lot
$289,800 Zestimate®
$151/sqft
$2,381 Estimated rent
Home value
$289,800
$258,000 - $327,000
$2,381/mo
Zestimate® history
Owner options
List your home for rent
$2,381/mo
Rent Zestimate®
Find your next renter with Zillow Rental Manager. Plus, with online applications, you can quickly screen prospective tenants – for free.
$2,381/mo
Rent Zestimate®
Refinance and save
$2,007/mo
Est. payment
Refinancing to a lower rate could help reduce your monthly payments and save thousands over the life of the loan.
$2,007/mo
Est. payment
Explore your selling options
Work with a Zillow partner agent
Leverage their expertise and Zillow's premium Showcase listings to get your home seen by more buyers.
Get startedList with your own agent
Get your home in front of millions of buyers by listing it on Zillow.
Learn how to do itSell it yourself
Take full control of how buyers see your home on Zillow by listing For Sale by Owner (FSBO).
List your homeWhat's special
Cozy gas fireplaceFinished basementSpa-like bathResurfaced drivewayUpdated carpetingNew dishwasherWorkout area
Zillow last checked:
Listing updated:
Listed by:
Ryan Sullivan 815-519-6384,
Keller Williams Realty Signature
Bought with:
Jaron Bertelsen, 475192852
Keller Williams Realty Signature
Source: NorthWest Illinois Alliance of REALTORS®,MLS#: 202505478
Facts & features
Interior
Bedrooms & bathrooms
- Bedrooms: 3
- Bathrooms: 3
- Full bathrooms: 3
- Main level bathrooms: 1
- Main level bedrooms: 1
Primary bedroom
- Level: Main
- Area: 156.2
- Dimensions: 14.2 x 11
Bedroom 2
- Level: Upper
- Area: 125.4
- Dimensions: 11.4 x 11
Bedroom 3
- Level: Upper
- Area: 123.2
- Dimensions: 11.2 x 11
Kitchen
- Level: Main
- Area: 225.4
- Dimensions: 19.6 x 11.5
Living room
- Level: Main
- Area: 361.1
- Dimensions: 23 x 15.7
Heating
- Forced Air, Natural Gas
Cooling
- Central Air
Appliances
- Included: Dishwasher, Dryer, Microwave, Refrigerator, Stove/Cooktop, Washer, Water Softener, Gas Water Heater
- Laundry: Main Level
Features
- L.L. Finished Space
- Basement: Full,Finished
- Number of fireplaces: 1
- Fireplace features: Gas
Interior area
- Total structure area: 1,788
- Total interior livable area: 1,788 sqft
- Finished area above ground: 1,448
- Finished area below ground: 340
Property
Parking
- Total spaces: 3
- Parking features: Asphalt, Attached
- Garage spaces: 3
Features
- Levels: Two
- Stories: 2
- Patio & porch: Deck
Lot
- Size: 0.27 Acres
- Features: Subdivided
Details
- Parcel number: 0409279004
Construction
Type & style
- Home type: SingleFamily
- Property subtype: Single Family Residence
Materials
- Siding
- Roof: Shingle
Condition
- Year built: 1997
Utilities & green energy
- Electric: Circuit Breakers
- Sewer: City/Community
- Water: Other
Community & HOA
Community
- Subdivision: IL
Location
- Region: South Beloit
Financial & listing details
- Price per square foot: $151/sqft
- Tax assessed value: $210,156
- Annual tax amount: $5,156
- Price range: $270K - $270K
- Date on market: 9/8/2025
- Cumulative days on market: 1 day
- Ownership: Fee Simple
- Road surface type: Hard Surface Road
Price history
| Date | Event | Price |
|---|---|---|
| 10/16/2025 | Sold | $270,000$151/sqft |
Source:  NorthWest Illinois Alliance of REALTORS® #202505478 Report a problem NorthWest Illinois Alliance of REALTORS® #202505478 Report a problem | ||
| 9/9/2025 | Pending sale | $270,000$151/sqft |
Source: NorthWest Illinois Alliance of REALTORS® #202505478 Report a problem | ||
| 9/8/2025 | Listed for sale | $270,000+141.1%$151/sqft |
Source: NorthWest Illinois Alliance of REALTORS® #202505478 Report a problem | ||
| 3/9/1998 | Sold | $112,000$63/sqft |
Source: Public Record Report a problem | ||
Public tax history
| Year | Property taxes | Tax assessment |
|---|---|---|
| 2024 | $5,156 +3.5% | $70,052 +11.4% |
| 2023 | $4,984 +5.2% | $62,866 +9.4% |
| 2022 | $4,736 | $57,470 +6.4% |
| 2021 | -- | $53,988 +3.8% |
| 2020 | $4,434 +2.6% | $52,027 +4.7% |
| 2019 | $4,321 +0.6% | $49,697 +4.1% |
| 2018 | $4,296 +1.6% | $47,753 +3.7% |
| 2017 | $4,227 | $46,058 +1.6% |
| 2016 | $4,227 +3.9% | $45,319 +2.9% |
| 2015 | $4,070 +1.1% | $44,025 +1.3% |
| 2014 | $4,027 -0.4% | $43,469 -15.5% |
| 2009 | $4,043 | $51,448 +5.5% |
| 2007 | -- | $48,757 +6.7% |
| 2006 | -- | $45,689 +3.9% |
| 2005 | -- | $43,961 +2% |
| 2004 | -- | $43,099 +8% |
| 2003 | -- | $39,923 +2.8% |
| 2001 | -- | $38,839 +2.6% |
| 2000 | -- | $37,858 |
| 1999 | -- | $37,858 |
Find assessor info on the county website
Neighborhood: 61080
Nearby homes
- $241,6003 bd1 ba1.5k sqft5784 Fairway Dr, South Beloit, IL 61080Off Market
- $279,9004 bd2 ba2k sqft5820 Fairway Dr, South Beloit, IL 61080Pending
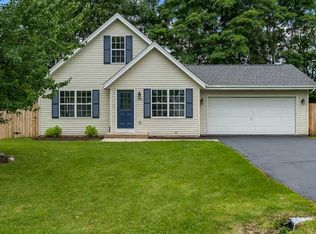
- $261,9003 bd2 ba1.3k sqft5805 Pierce Ln, South Beloit, IL 61080Off Market

- $208,8003 bd1 ba960 sqft5789 Pierce Ln, South Beloit, IL 61080Off Market
- $245,4003 bd1 ba1.1k sqft5821 Pierce Ln, South Beloit, IL 61080Off Market
- $233,5003 bd1 ba1.1k sqft5768 Fairway Dr, South Beloit, IL 61080Off Market
- $233,0003 bd2 ba1.9k sqft5836 Fairway Dr, South Beloit, IL 61080Sold
- $260,5004 bd2 ba1.8k sqft5805 Fairway Dr, South Beloit, IL 61080Off Market
Nearby schools
GreatSchools rating
- 8/10Prairie Hill Elementary SchoolGrades: PK-4Distance: 0.4 mi
- 7/10Willowbrook Middle SchoolGrades: 5-8Distance: 1.3 mi
- 5/10Hononegah High SchoolGrades: 9-12Distance: 3.5 mi
Schools provided by the listing agent
- Elementary: Prairie Hill Elementary
- Middle: Willowbrook
- High: Hononegah High
- District: Hononegah 207
Source: NorthWest Illinois Alliance of REALTORS®. This data may not be complete. We recommend contacting the local school district to confirm school assignments for this home.


Get pre-qualified for a loan
At Zillow Home Loans, we can pre-qualify you in as little as 5 minutes with no impact to your credit score.An equal housing lender. NMLS #10287.
Sell for more on Zillow
Get a Zillow Showcase℠ listing at no additional cost and you could sell for .
$289,800
2% more
+$5,796
With Zillow Showcase(estimated)
$295,596
- Illinois
- Winnebago County
- South Beloit
- 61080
- 5804 Fairway Dr
Nearby cities
Nearby zip codes
Other South Beloit Topics
