Welcome to a beautifully remodeled 4 bed, 2 bathroom home located in Prairie Hill and Hononegah school district. Over 2000 SF of professionally remodeled living space. The stunning interior features a completely updated kitchen with brand-new cabinetry, quartz countertops, and all new plumbing and lighting fixtures. New luxury vinyl plank flooring and plush carpet have been installed throughout the home, creating a modern and cohesive feel. With four bedrooms and two full bathrooms, there's plenty of room for family, guests, or a home office setup. The finished basement provides additional versatile living space, including two separate areas ideal for entertaining, a home office, recreation room, or media space, along with an additional bedroom. Outside, you'll appreciate the convenience of the attached two-car garage, a brand-new roof installed in 2026, and a newly installed private fence surrounding the property, offering both security and seclusion. Agent owned.
Pending
$279,900
5820 Fairway Dr, South Beloit, IL 61080
4beds
2,033sqft
:
Get pre-qualified$2,027/mo
Single Family Residence
Built in 1998
0.27 Acres Lot
$279,800 Zestimate®
$138/sqft
$-- HOA
What's special
Security and seclusionFinished basementAdditional bedroomHome officeAttached two-car garageMedia spaceBeautifully remodeled
- 30 days |
- 1,324 |
- 98 |
Zillow last checked:
Listing updated:
Listed by:
Ray Gade 608-417-9978,
Dickerson & Nieman
Source: NorthWest Illinois Alliance of REALTORS®,MLS#: 202603864
Facts & features
Interior
Bedrooms & bathrooms
- Bedrooms: 4
- Bathrooms: 2
- Full bathrooms: 2
- Main level bathrooms: 1
- Main level bedrooms: 2
Primary bedroom
- Level: Main
- Area: 120
- Dimensions: 12 x 10
Bedroom 2
- Level: Main
- Area: 132
- Dimensions: 12 x 11
Bedroom 3
- Level: Upper
- Area: 140
- Dimensions: 10 x 14
Bedroom 4
- Level: Lower
- Area: 140.25
- Dimensions: 11 x 12.75
Dining room
- Level: Main
- Area: 100
- Dimensions: 10 x 10
Family room
- Level: Lower
- Area: 258.3
- Dimensions: 20.5 x 12.6
Kitchen
- Level: Main
- Area: 80
- Dimensions: 10 x 8
Living room
- Level: Main
- Area: 234
- Dimensions: 18 x 13
Heating
- Forced Air
Cooling
- Central Air
Appliances
- Included: Dishwasher, Microwave, Refrigerator, Stove/Cooktop, Gas Water Heater
Features
- L.L. Finished Space, Solid Surface Counters
- Basement: Full,Finished
- Has fireplace: No
Interior area
- Total structure area: 2,033
- Total interior livable area: 2,033 sqft
- Finished area above ground: 1,473
- Finished area below ground: 560
Property
Parking
- Total spaces: 2
- Parking features: Attached, Garage Door Opener
- Garage spaces: 2
Features
- Levels: One and One Half
- Stories: 1
- Fencing: Fenced
Lot
- Size: 0.27 Acres
- Features: City/Town, Subdivided
Details
- Parcel number: 0409279005
- Special conditions: Agent Owned/Interest
Construction
Type & style
- Home type: SingleFamily
- Property subtype: Single Family Residence
Materials
- Siding
- Roof: Shingle
Condition
- Year built: 1998
Utilities & green energy
- Electric: Circuit Breakers
- Sewer: City/Community
- Water: City/Community
Community & HOA
Community
- Subdivision: IL
Location
- Region: South Beloit
Financial & listing details
- Price per square foot: $138/sqft
- Tax assessed value: $181,068
- Annual tax amount: $4,772
- Price range: $279.9K - $279.9K
- Date on market: 6/27/2026
- Cumulative days on market: 29 days
- Ownership: Fee Simple
Estimated market value
$279,800
$266,000 - $294,000
$2,334/mo
Price history
| Date | Event | Price |
|---|---|---|
| 7/8/2026 | Pending sale | $279,900$138/sqft |
Source:  NorthWest Illinois Alliance of REALTORS® #202603864 Report a problem NorthWest Illinois Alliance of REALTORS® #202603864 Report a problem | ||
| 7/3/2026 | Listed for sale | $279,900$138/sqft |
Source: NorthWest Illinois Alliance of REALTORS® #202603864 Report a problem | ||
| 6/30/2026 | Pending sale | $279,900$138/sqft |
Source: NorthWest Illinois Alliance of REALTORS® #202603864 Report a problem | ||
| 6/27/2026 | Listed for sale | $279,900+93%$138/sqft |
Source: NorthWest Illinois Alliance of REALTORS® #202603864 Report a problem | ||
| 5/28/2026 | Sold | $145,000+87.9%$71/sqft |
Source: Public Record Report a problem | ||
| 8/23/2013 | Sold | $77,175+1.7%$38/sqft |
Source: NorthWest Illinois Alliance of REALTORS® #201303070 Report a problem | ||
| 7/11/2013 | Listed for sale | $75,900$37/sqft |
Source: Key Realty, Inc #08349498 Report a problem | ||
| 6/4/2013 | Listing removed | $75,900$37/sqft |
Source: Key Realty #201303070 Report a problem | ||
| 5/23/2013 | Listed for sale | $75,900-40.5%$37/sqft |
Source: Key Realty, Inc #08349498 Report a problem | ||
| 5/23/2008 | Listing removed | $127,500$63/sqft |
Source: Century 21 #30038 Report a problem | ||
| 3/5/2008 | Listed for sale | $127,500+62.4%$63/sqft |
Source: Century 21 #30038 Report a problem | ||
| 7/29/1998 | Sold | $78,500$39/sqft |
Source: Public Record Report a problem | ||
Public tax history
| Year | Property taxes | Tax assessment |
|---|---|---|
| 2024 | $4,859 +2.4% | $60,356 +11.4% |
| 2023 | $4,747 +4.2% | $54,165 +9.4% |
| 2022 | $4,556 | $49,515 +6.4% |
| 2021 | -- | $46,515 +3.8% |
| 2020 | $4,319 +2% | $44,825 +4.7% |
| 2019 | $4,234 +0% | $42,817 +4.1% |
| 2018 | $4,233 +1.1% | $41,142 +3.7% |
| 2017 | $4,188 | $39,681 +1.6% |
| 2016 | $4,188 +3.6% | $39,044 +2.9% |
| 2015 | $4,041 +0.6% | $37,929 +1.3% |
| 2014 | $4,017 +18.1% | $37,450 -15.4% |
| 2009 | $3,400 | $44,248 +5.5% |
| 2007 | -- | $41,933 +20.3% |
| 2006 | -- | $34,852 +3.9% |
| 2005 | -- | $33,534 +2% |
| 2004 | -- | $32,877 +8% |
| 2003 | -- | $30,455 +2.8% |
| 2001 | -- | $29,628 +2.6% |
| 2000 | -- | $28,880 |
| 1999 | -- | $28,880 |
Find assessor info on the county website
Monthly payment
Est. payment
Payment breakdown
Explore the cost of this home by adjusting the details. Changes won't be saved.Climate risks
Neighborhood: 61080
Nearby schools
GreatSchools rating
- 8/10Prairie Hill Elementary SchoolGrades: PK-4Distance: 0.4 mi
- 7/10Willowbrook Middle SchoolGrades: 5-8Distance: 1.3 mi
- 5/10Hononegah High SchoolGrades: 9-12Distance: 3.5 mi
Schools provided by the listing agent
- Elementary: Prairie Hill Elementary
- Middle: Hononegah 207
- High: Hononegah High
- District: Hononegah 207
Source: NorthWest Illinois Alliance of REALTORS®. This data may not be complete. We recommend contacting the local school district to confirm school assignments for this home.
- $270,0003 bd3 ba1.7k sqft5804 Fairway Dr, South Beloit, IL 61080Sold

- $233,0003 bd2 ba1.9k sqft5836 Fairway Dr, South Beloit, IL 61080Sold

- $245,4003 bd1 ba1.1k sqft5821 Pierce Ln, South Beloit, IL 61080Off Market

- $261,9003 bd2 ba1.3k sqft5805 Pierce Ln, South Beloit, IL 61080Off Market

- $241,6003 bd1 ba1.5k sqft5784 Fairway Dr, South Beloit, IL 61080Off Market
- $266,1003 bd2 ba1k sqft5837 Pierce Ln, South Beloit, IL 61080Off Market
- $236,4003 bd1 ba1.1k sqft5821 Fairway Dr, South Beloit, IL 61080Off Market
- $280,1003 bd2 ba1.7k sqft5852 Fairway Dr, South Beloit, IL 61080Off Market
A local agent can set up tours, give advice and negotiate with sellers.
A local lender can help you make sure your offer is ready when you are.
Similar homes
- $340,0004 bd2 ba2k sqft7010 Prairie Hill Rd, South Beloit, IL 61080For Sale
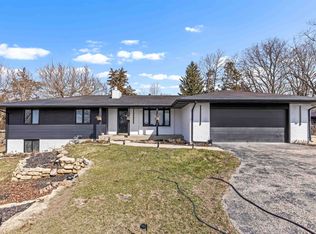 MLS ID #202601629, Javen Rands. NorthWest Illinois Alliance of REALTORS®
 - $283,5004 bd2 ba2.2k sqft1119 Dewey Ave, Beloit, WI 53511For Sale
 MLS ID #2022528, Julie Wilson. SCWMLS
 - $269,9004 bd3 ba2.1k sqft414 Lamplighter Loop SE, Poplar Grove, IL 61065For Sale
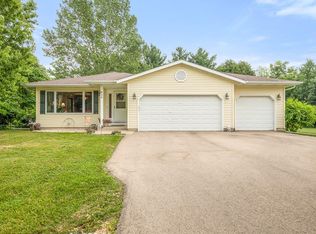 MLS ID #202604498, Kylie Blazer. NorthWest Illinois Alliance of REALTORS®
 - $325,0003 bd2 ba1.5k sqft11101 Edgemere Ter, Roscoe, IL 61073For Sale
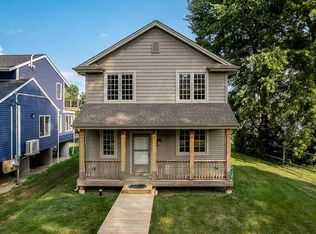 MLS ID #202604494, Dawn Levins. NorthWest Illinois Alliance of REALTORS®
 - $300,0004 bd3 ba2.5k sqft1770 Sweetbriar Ln, Rockford, IL 61107For SaleMLS ID #202604535, Toni Vander Heyden. NorthWest Illinois Alliance of REALTORS®
- $295,9004 bd2 ba2.2k sqft4674 Pepper Dr, Rockford, IL 61114ActiveMLS ID #12699684, Jesus Perez, Realty of America, LLC. MRED as distributed by MLS GRID
- $299,9004 bd2 ba1.7k sqft2043 Linway Dr, Beloit, WI 53511For SaleMLS ID #2020279, Desiree Sowell. SCWMLS
- $290,0005 bd3 ba2.4k sqft5121 Brookview Rd, Rockford, IL 61107For SaleMLS ID #202604419, Milena Cojkic. NorthWest Illinois Alliance of REALTORS®
- $229,9004 bd2 ba1.2k sqft1804 Glen Ave, Beloit, WI 53511For SaleMLS ID #2027916, Jennifer Lutzke. SCWMLS
- $375,0004 bd3 ba2.2k sqft158 Quantico Dr, Rockton, IL 61072For SaleMLS ID #202603571, Michelle Fitzgerald. NorthWest Illinois Alliance of REALTORS®
- $339,9003 bd2 ba1.4k sqft14180 Prairie Commons Ln, South Beloit, IL 61080For SaleMLS ID #202600839, Jason Taylor. NorthWest Illinois Alliance of REALTORS®
- $389,9004 bd3 ba2k sqft14192 Prairie Commons Ln, South Beloit, IL 61080For SaleMLS ID #202600843, Jason Taylor. NorthWest Illinois Alliance of REALTORS®
- $289,9005 bd3 ba2.5k sqft731 James Ave, Rockford, IL 61107For SaleMLS ID #202604540, Viridiana Duran. NorthWest Illinois Alliance of REALTORS®
- $339,9004 bd3 ba2.4k sqft652 Overture Way, Roscoe, IL 61073For SaleMLS ID #202604104, Julie Wilson. NorthWest Illinois Alliance of REALTORS®
- $259,9003 bd2 ba1.1k sqft2261 Robinson DRIVE, Beloit, WI 53511ActiveMLS ID #1964246, Amy Hopfinger & Co. Team*. WIREX MLS
- $238,9004 bd2 ba2k sqft2707 Hampden Ct, Rockford, IL 61107For SaleMLS ID #202604517, Nara Dashravdan. NorthWest Illinois Alliance of REALTORS®
- $314,9003 bd3 ba1.8k sqft6481 Palo Verde Dr, Rockford, IL 61114For SaleMLS ID #202603935, Harris Pham. NorthWest Illinois Alliance of REALTORS®
- $254,0004 bd3 ba2k sqft1518 Harlem Blvd, Rockford, IL 61103For SaleMLS ID #202604047, Anna Marie Marino. NorthWest Illinois Alliance of REALTORS®
- $319,0003 bd2 ba1.5k sqft6382 Edgewood Rd, Machesney Park, IL 61115For SaleMLS ID #202604166, Mark Fiorello. NorthWest Illinois Alliance of REALTORS®
- $284,9003 bd3 ba2.6k sqft102 Centralia Pl NE, Poplar Grove, IL 61065For SaleMLS ID #202604199, Rion Tovar-South. NorthWest Illinois Alliance of REALTORS®
