Skip main navigation
Sold
Street View
  • Price Unknown

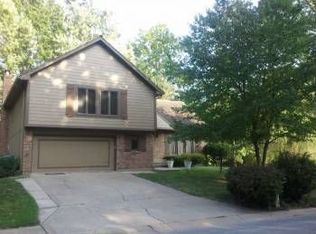
    5804 NE Buttonwood Tree Ln, Gladstone, MO 64119

    3beds
    1,944sqft
    Single Family Residence
    Built in 1976
    8,276 Square Feet Lot
    $372,100 Zestimate®
    $--/sqft
    $2,190 Estimated rent

    Home value

    $372,100

    $335,000 - $413,000

    $2,190/mo

    Zestimate® history
    Loading
    Loading...

    Owner options

    List your home for rent

    $2,190/mo

    Rent Zestimate®

    Find your next renter with Zillow Rental Manager. Plus, with online applications, you can quickly screen prospective tenants – for free.

    Learn more

    $2,190/mo

    Rent Zestimate®

    Refinance and save

    $250/mo

    Est. payment

    Refinancing to a lower rate could help reduce your monthly payments and save thousands over the life of the loan.

    See today's rates

    $250/mo

    Est. payment

    Explore your selling options

    Work with a Zillow partner agent

    Leverage their expertise and Zillow's premium Showcase listings to get your home seen by more buyers.

    Get started

    List with your own agent

    Get your home in front of millions of buyers by listing it on Zillow.

    Learn how to do it

    Sell it yourself

    Take full control of how buyers see your home on Zillow by listing For Sale by Owner (FSBO).

    List your home

    What's special

    Beautiful fireplaceLarge deckStainless steel appliancesModern farmhouse vibesSeparate office spaceShiplap accentsLarge dining room
    Welcome to Your Dream Home on a Cul-de-Sac! If you love modern farmhouse vibes, shiplap accents, and a space that blends style with function—this is it! Step inside to find 3 bedrooms plus a non-conforming 4th bedroom—perfect for guests, a home gym, or that craft room you've been dreaming about. The main living room is warm and welcoming with a beautiful fireplace that sets the mood year-round. Love to entertain? The chef’s kitchen will steal your heart with its gas stove, stainless steel appliances, huge island with white quartz countertops, and plenty of space to whip up your favorite meals. There's even a large dining room and a separate office space for working from home or late-night Pinterest scrolling. Head downstairs to the spacious family room—ideal for movie nights, game days, or reading a book. The backyard? Oh, it's dreamy! Privacy fenced, with a large deck just calling for BBQs, quiet mornings with coffee, or hanging out under the stars. And let’s talk about the neighborhood: enjoy summers at the community pool & cabana or play a round of pickleball or tennis. Whether you're upsizing, right-sizing, or just ready for something fabulous—this home has all the charm and all the space. Don’t wait—homes like this don’t stay on the market long. Come fall in love today!

    Zillow last checked:

    Listing updated:

    Listed by:

    KC H&H TEAM 913-207-1557,

    Keller Williams Legacy Partner

    Bought with:

    Jaylenn Wong, 2021020794

    Platinum Realty LLC

    Source: Heartland MLS as distributed by MLS GRID,MLS#: 2567954MLS Logo

    Facts & features

    Interior

    Bedrooms & bathrooms
    • Bedrooms: 3
    • Bathrooms: 3
    • Full bathrooms: 2
    • 1/2 bathrooms: 1
    Primary bedroom
    • Features: Carpet, Ceiling Fan(s)
    • Level: Upper
    Bedroom 1
    • Level: Upper
    Bedroom 2
    • Level: Upper
    Primary bathroom
    • Level: Upper
    Dining room
    • Level: Main
    Kitchen
    • Features: Indirect Lighting, Kitchen Island, Quartz Counter
    • Level: Main
    Living room
    • Features: Fireplace
    • Level: Main
    Heating
    • Natural Gas
    Cooling
    • Electric
    Appliances
    • Included: Dishwasher, Disposal, Refrigerator, Gas Range, Stainless Steel Appliance(s)
    • Laundry: Laundry Room, Main Level
    Features
    • Ceiling Fan(s), Kitchen Island
    • Basement: Finished
    • Number of fireplaces: 1
    • Fireplace features: Gas Starter, Living Room
    Interior area
    • Total structure area: 1,944
    • Total interior livable area: 1,944 sqft
    • Finished area above ground: 1,625
    • Finished area below ground: 319

    Property

    Parking
    • Total spaces: 2
    • Parking features: Attached, Garage Door Opener, Garage Faces Front
    • Attached garage spaces: 2
    Features
    • Patio & porch: Deck
    • Fencing: Privacy,Wood
    Lot
    • Size: 8,276 Square Feet
    • Features: City Lot, Level
    Details
    • Parcel number: 147100006008.00

    Construction

    Type & style
    • Home type: SingleFamily
    • Architectural style: Traditional
    • Property subtype: Single Family Residence
    Materials
    • Frame, Wood Siding
    • Roof: Composition
    Condition
    • Year built: 1976

    Utilities & green energy

    • Sewer: Public Sewer
    • Water: Public

    Community & HOA

    Community
    • Security: Smoke Detector(s)
    • Subdivision: Brooktree
    HOA
    • Has HOA: Yes
    • Amenities included: Pickleball Court(s), Play Area, Pool, Tennis Court(s)
    • HOA fee: $250 semi-annually
    • HOA name: Brooktree Homes
    Location
    • Region: Gladstone

    Financial & listing details

    • Tax assessed value: $52,330
    • Annual tax amount: $2,448
    • Date on market: 8/8/2025
    • Listing terms: Cash,Conventional,FHA,VA Loan
    • Ownership: Private

    Price history

    DateEventPrice
    8/29/2025Sold--
    Source: Heartland MLS as distributed by MLS GRID #2567954 Report a problem
    8/10/2025Pending sale$350,000$180/sqft
    Source: Heartland MLS as distributed by MLS GRID #2567954 Report a problem
    8/8/2025Listed for sale$350,000-2.8%$180/sqft
    Source: Heartland MLS as distributed by MLS GRID #2567954 Report a problem
    5/15/2024Sold--
    Source: Heartland MLS as distributed by MLS GRID #2481136 Report a problem
    4/21/2024Pending sale$360,000$185/sqft
    Source: Heartland MLS as distributed by MLS GRID #2481136 Report a problem
    4/9/2024Price change$360,000-3.5%$185/sqft
    Source: Heartland MLS as distributed by MLS GRID #2481136 Report a problem
    4/3/2024Price change$373,000+0.8%$192/sqft
    Source: Heartland MLS as distributed by MLS GRID #2481136 Report a problem
    2/10/2024Listed for sale$370,000$190/sqft
    Source: Owner Report a problem

    Public tax history

    YearProperty taxesTax assessment
    2025$3,681 +50.3%$52,330 +54.5%
    2024$2,448 +0.6%$33,880
    2023$2,433 +8.3%$33,880 +11.8%
    2022$2,247 -0.1%$30,310
    2021$2,250 +4.2%$30,310 +14.5%
    2020$2,159 $26,470
    2019$2,159 +0.2%$26,470 +6.7%
    2018$2,156 +2.4%$24,810
    2017$2,105 $24,810 -0.3%
    2016$2,105 $24,890
    2015$2,105 0%$24,890 -4.9%
    2014$2,105 $26,160
    2013-- $26,160 +5.7%
    2012-- $24,760
    2011-- $24,760 -1.5%
    2010-- $25,140
    2009-- $25,140 -1.2%
    2007-- $25,440 +3%
    2006-- $24,700
    2005$1,619 $24,700 +8.1%
    2004-- $22,840
    2003-- $22,840 +3.4%
    2002-- $22,090 +6.3%
    2001-- $20,780
    Find assessor info on the county website

    Neighborhood: 64119

    Nearby schools

    GreatSchools rating
    Schools provided by the listing agent
    • Elementary: Chapel Hill
    • Middle: Antioch
    • High: Oak Park

    Source: Heartland MLS as distributed by MLS GRID. This data may not be complete. We recommend contacting the local school district to confirm school assignments for this home.

    Get a cash offer in 3 minutes
    Find out how much your home could sell for in as little as 3 minutes with a no-obligation cash offer.
    Estimated market value
    $372,100
    Get a cash offer in 3 minutes
    Find out how much your home could sell for in as little as 3 minutes with a no-obligation cash offer.
    Estimated market value
    $372,100