Skip main navigation
Sold
  • Price Unknown

    5805 NE Buttonwood Tree Ln, Gladstone, MO 64119

    4beds
    2,660sqft
    Single Family Residence
    Built in 1976
    7,405 Square Feet Lot
    $341,800 Zestimate®
    $--/sqft
    $2,395 Estimated rent

    Home value

    $341,800

    $308,000 - $379,000

    $2,395/mo

    Zestimate® history
    Loading
    Loading...

    Owner options

    List your home for rent

    $2,395/mo

    Rent Zestimate®

    Find your next renter with Zillow Rental Manager. Plus, with online applications, you can quickly screen prospective tenants – for free.

    Learn more

    $2,395/mo

    Rent Zestimate®

    Refinance and save

    $500/mo

    Est. payment

    Refinancing to a lower rate could help reduce your monthly payments and save thousands over the life of the loan.

    See today's rates

    $500/mo

    Est. payment

    Explore your selling options

    Work with a Zillow partner agent

    Leverage their expertise and Zillow's premium Showcase listings to get your home seen by more buyers.

    Get started

    List with your own agent

    Get your home in front of millions of buyers by listing it on Zillow.

    Learn how to do it

    Sell it yourself

    Take full control of how buyers see your home on Zillow by listing For Sale by Owner (FSBO).

    List your home

    What's special

    Quiet cul-de-sacAmple closet spaceFormal dining roomSpacious family roomGenerous cabinetryImpressive layout
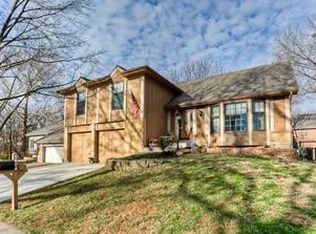
    Tucked away on a quiet cul-de-sac in the heart of Gladstone, this expansive and beautifully maintained home offers the perfect blend of space, comfort, and modern updates. From the moment you arrive, the newer front doors welcome you into a warm and inviting atmosphere, setting the tone for the elegance found throughout. Inside, you’ll discover an impressive layout designed for both everyday living and special occasions. The spacious family room provides an ideal gathering space, while the formal dining room adds a touch of sophistication for hosting dinner parties and holiday meals. The kitchen is equipped with a newer cooktop and generous cabinetry, making it as functional as it is stylish. Storage is no concern here, with ample closet space and dedicated storage areas to keep everything neatly tucked away. This home offers the peacefulness of a secluded neighborhood with the added charm of cul-de-sac living, all while being just a short walk to the neighborhood pool and tennis courts, making it easy to stay active and connect with the community.

    Zillow last checked:

    Listing updated:

    Listed by:

    Terry Gabel 816-918-3675,

    RE/MAX Innovations

    Bought with:

    Vicki Fallon, 2021000595

    Keller Williams KC North

    Source: Heartland MLS as distributed by MLS GRID,MLS#: 2548287MLS Logo

    Facts & features

    Interior

    Bedrooms & bathrooms
    • Bedrooms: 4
    • Bathrooms: 3
    • Full bathrooms: 2
    • 1/2 bathrooms: 1
    Primary bedroom
    • Features: Carpet, Ceiling Fan(s)
    • Level: First
    • Dimensions: 15 x 14
    Bedroom 2
    • Features: Built-in Features, Carpet
    • Level: First
    Bedroom 3
    • Features: Carpet, Ceiling Fan(s)
    • Level: First
    • Dimensions: 11 x 9
    Bedroom 4
    • Features: Carpet, Ceiling Fan(s)
    • Level: Second
    • Dimensions: 16 x 14
    Primary bathroom
    • Features: Shower Only, Vinyl
    • Level: First
    Bathroom 1
    • Features: Ceramic Tiles, Shower Over Tub
    • Level: First
    Dining room
    • Features: Carpet
    • Level: Main
    • Dimensions: 12 x 11
    Family room
    • Features: Ceiling Fan(s), Fireplace
    • Level: Main
    Half bath
    • Features: Ceramic Tiles
    Kitchen
    • Features: Ceiling Fan(s), Ceramic Tiles, Solid Surface Counter
    • Level: Main
    Laundry
    • Level: Lower
    Living room
    • Features: Carpet
    • Level: Main
    • Dimensions: 11 x 14
    Recreation room
    • Features: Carpet, Ceiling Fan(s), Solid Surface Counter, Wet Bar
    • Level: Basement
    • Dimensions: 23 x 14
    Heating
    • Forced Air
    Cooling
    • Electric, Window Unit(s)
    Appliances
    • Included: Cooktop, Dishwasher, Disposal, Dryer, Microwave, Washer
    • Laundry: Laundry Room, Lower Level
    Features
    • Ceiling Fan(s), Stained Cabinets, Vaulted Ceiling(s), Wet Bar
    • Flooring: Carpet, Tile, Vinyl
    • Doors: Storm Door(s)
    • Windows: Window Coverings, Skylight(s), Thermal Windows
    • Basement: Daylight,Finished,Interior Entry
    • Number of fireplaces: 1
    • Fireplace features: Family Room, Gas
    Interior area
    • Total structure area: 2,660
    • Total interior livable area: 2,660 sqft
    • Finished area above ground: 1,721
    • Finished area below ground: 939

    Property

    Parking
    • Total spaces: 2
    • Parking features: Built-In, Garage Door Opener, Garage Faces Front
    • Attached garage spaces: 2
    Features
    • Patio & porch: Deck
    Lot
    • Size: 7,405 Square Feet
    • Dimensions: 94 x 76
    • Features: Adjoin Greenspace, City Lot, Cul-De-Sac
    Details
    • Parcel number: 147100006015.00
    • Special conditions: Standard

    Construction

    Type & style
    • Home type: SingleFamily
    • Architectural style: Traditional
    • Property subtype: Single Family Residence
    Materials
    • Vinyl Siding
    • Roof: Composition
    Condition
    • Year built: 1976

    Utilities & green energy

    • Sewer: Public Sewer
    • Water: Public

    Community & HOA

    Community
    • Subdivision: Brooktree
    HOA
    • Has HOA: No
    • Amenities included: Play Area, Pool, Tennis Court(s)
    • HOA fee: $500 annually
    Location
    • Region: Gladstone

    Financial & listing details

    • Tax assessed value: $54,380
    • Annual tax amount: $3,602
    • Date on market: 5/8/2025
    • Listing terms: Cash,Conventional,FHA,VA Loan
    • Ownership: Private
    • Road surface type: Paved

    Price history

    DateEventPrice
    6/30/2025Sold--
    Source: Heartland MLS as distributed by MLS GRID #2548287 Report a problem
    5/9/2025Pending sale$315,000$118/sqft
    Source: Heartland MLS as distributed by MLS GRID #2548287 Report a problem
    5/8/2025Listed for sale$315,000$118/sqft
    Source: Heartland MLS as distributed by MLS GRID #2548287 Report a problem

    Public tax history

    YearProperty taxesTax assessment
    2025$3,825 +6.2%$54,380 +9.1%
    2024$3,602 +0.6%$49,840
    2023$3,579 +9.8%$49,840 +13.4%
    2022$3,260 -0.1%$43,970
    2021$3,264 +13%$43,970 +24.2%
    2020$2,888 $35,400
    2019$2,888 +0.2%$35,400 +9%
    2018$2,883 +4.9%$32,490
    2017$2,748 $32,490
    2016$2,748 $32,490
    2015$2,748 0%$32,490 +3.1%
    2014$2,748 $31,500
    2013-- $31,500 +5.9%
    2012-- $29,750
    2011-- $29,750 -3.2%
    2010-- $30,720
    2009-- $30,720 -1.1%
    2007-- $31,060 +3%
    2006-- $30,150
    2005$1,976 $30,150 +8.5%
    2004-- $27,800
    2003-- $27,800 +3.5%
    2002-- $26,850 +6.8%
    2001-- $25,150
    Find assessor info on the county website

    Neighborhood: 64119

    Nearby schools

    GreatSchools rating
    Get a cash offer in 3 minutes
    Find out how much your home could sell for in as little as 3 minutes with a no-obligation cash offer.
    Estimated market value
    $341,800
    Get a cash offer in 3 minutes
    Find out how much your home could sell for in as little as 3 minutes with a no-obligation cash offer.
    Estimated market value
    $341,800