Skip main navigation
Off market
  • $897,200

    5804 Oakland Park Dr, Burke, VA 22015

    4beds
    2,697sqft
    SingleFamily
    Built in 1979
    9,147 Square Feet Lot
    $897,200 Zestimate®
    $333/sqft
    $4,269 Estimated rent

    Home value

    $897,200

    $852,000 - $942,000

    $4,269/mo

    Zestimate® history
    Loading
    Loading...

    Owner options

    List your home for rent

    $4,269/mo

    Rent Zestimate®

    Find your next renter with Zillow Rental Manager. Plus, with online applications, you can quickly screen prospective tenants – for free.

    Learn more

    $4,269/mo

    Rent Zestimate®

    Refinance and save

    $5,686/mo

    Est. payment

    Refinancing to a lower rate could help reduce your monthly payments and save thousands over the life of the loan.

    See today's rates

    $5,686/mo

    Est. payment

    Explore your selling options

    Work with a Zillow partner agent

    Leverage their expertise and Zillow's premium Showcase listings to get your home seen by more buyers.

    Get started

    List with your own agent

    Get your home in front of millions of buyers by listing it on Zillow.

    Learn how to do it

    Sell it yourself

    Take full control of how buyers see your home on Zillow by listing For Sale by Owner (FSBO).

    List your home

    What's special

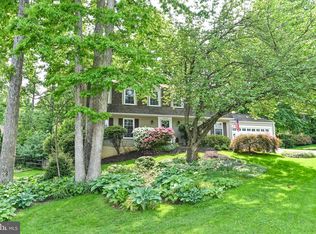
    ***Remarkable Burke Centre Colonial that has been upgraded & remodeled throughout***Stunning Kitchen with breakfast bar & pendent lighting, premium granite countertops. white cabinets with glass inlay & display shelving, ceramic tile backsplash, recessed lighting & stainless steel appliances (double wall oven & cooktop) & flows into sunny breakfast area with bay window & incredible built-in home office suite that overlooks the family room. Relaxing family room with custom crown molding, cozy white washed brick, wood-burning fireplace exits to new sun deck through sliding glass doors. Popular, designer paint colors & neutral finishes gives this home a light & airy feeling throughout. Remodeled half bath with comfort height vanity, framed mirror & contemporary lighting. Gleaming hardwood flooring throughout main & upper level with laminate hardwood flooring in the lower level....there is only 1 room with carpet in this home. Elegant living room with walls of custom built-ins & flat panel cabinetry (some glass doors) is an impressive design feature & flows nicely into formal dining room with contemporary chandelier, custom moldings & another bay window (this house has so much natural light). Generous primary suite offering wall of closets with wonderful organizers, private bath with oversized, comfort height white vanity, white silestone countertop, framed mirror, designer plumbing fixtures, contemporary lighting & ceramic tile flooring. Additional bedrooms are all a great size & offer ample closet space (one of the closets is very deep), all with cool ceilings fans & overhead lighting. A remodeled hall bathroom finishes off the upper level featuring a deep, European-style soaking tub with oversized tile shower surround, white comfort height vanity & brushed nickel fixtures. Fully finished walk-out lower level with new laminate hardwood flooring throughout makes an expansive recreation area with long wet bar & cabinets with recessed lighting. Another bedroom (great guest suite), upgraded full bath with white vanity, silestone counter, edison bulb light fixture & huge storage/laundry area. Walk right out to backyard through sliding glass doors into fully fenced rear yard & deck with stairs to main level, fire pit or playset area. Gorgeous setting with trees & lush landscaping all around. Burke Centre is an popular neighborhood with wonderful amenities: 5 community pools with party room/centers off each pool, 18 tennis courts & multi-sport courts, paved walking/jogging paths throughout the entire neighborhood, stocked Lake Barton is just across Burke Centre Pkwy, lots of shopping & restaurants close by Burke Lake county park with a marina & 3 par public golf course & newly renovated driving range is a short drive away & Burke Centre library is right around the corner. Excellent location & commuting options: Burke Centre VRE (Virginia Rail Express) is about 2 miles away, Express bus stops to Pentagon close by, Franconia/Springfield Metro station just down the Fairfax county parkway & much more!

    This property is not currently displayed as for sale or rent on Zillow. This may be different from what's on other websites or public sources.

    Facts & features

    Interior

    Bedrooms & bathrooms
    • Bedrooms: 4
    • Bathrooms: 4
    • Full bathrooms: 3
    • 1/2 bathrooms: 1
    Heating
    • Forced air
    Cooling
    • Central, Other
    Appliances
    • Included: Dishwasher, Dryer, Garbage disposal, Microwave, Range / Oven, Refrigerator, Washer
    Features
    • Flooring: Carpet
    • Has fireplace: Yes
    Interior area
    • Total interior livable area: 2,697 sqft

    Property

    Parking
    • Total spaces: 2
    • Parking features: Garage - Attached
    Features
    • Exterior features: Vinyl
    Lot
    • Size: 9,147 Square Feet
    Details
    • Parcel number: 0771070066B

    Construction

    Type & style
    • Home type: SingleFamily
    Materials
    • Metal
    • Roof: Other
    Condition
    • Year built: 1979

    Community & HOA

    HOA
    • Has HOA: Yes
    • HOA fee: $60 monthly
    Location
    • Region: Burke

    Financial & listing details

    • Price per square foot: $333/sqft
    • Tax assessed value: $790,160
    • Annual tax amount: $9,134

    Price history

    DateEventPrice
    5/22/2024Listing removed$749,900-2%$278/sqft
    Source: Bright MLS #VAFX1186650 Report a problem
    5/22/2023Listing removed--
    Source: Bright MLS #VAFX1186650 Report a problem
    5/21/2021Sold$765,000+2%$284/sqft
    Source: Public Record Report a problem
    3/23/2021Pending sale$749,900$278/sqft
    Source: Bright MLS #VAFX1186650 Report a problem
    3/19/2021Listed for sale$749,900+34.2%$278/sqft
    Source: Bright MLS #VAFX1186650 Report a problem
    6/9/2015Sold$559,000-1.9%$207/sqft
    Source: Public Record Report a problem
    6/8/2015Listed for sale$569,900$211/sqft
    Source: RE/MAX EXECUTIVES #FX8555608 Report a problem
    4/14/2015Pending sale$569,900$211/sqft
    Source: RE/MAX EXECUTIVES #FX8555608 Report a problem
    4/7/2015Price change$569,900-1.7%$211/sqft
    Source: RE/MAX EXECUTIVES #FX8555608 Report a problem
    2/16/2015Listed for sale$579,900$215/sqft
    Source: RE/MAX Executives #FX8555608 Report a problem

    Public tax history

    YearProperty taxesTax assessment
    2025$9,134 +4.1%$790,160 +4.3%
    2024$8,776 +2.7%$757,520
    2023$8,549 +7.4%$757,520 +8.9%
    2022$7,957 $695,840 +16.1%
    2021-- $599,180 +3.9%
    2020$6,825 +6.4%$576,660 +6.4%
    2019$6,413 +1.1%$541,870 +1.1%
    2018$6,344 +7.5%$536,050 +5.5%
    2017$5,900 -4.2%$508,170 -4.4%
    2016$6,159 +3.8%$531,660
    2015$5,933 +4.1%$531,660 +3.9%
    2014$5,699 $511,820 +6.8%
    2013-- $479,190 +4.4%
    2012-- $458,840
    2011-- $458,840 +2.2%
    2010-- $449,000 -4.6%
    2009-- $470,430 -12.3%
    2008-- $536,710
    2007-- $536,710 +65.8%
    2003-- $323,660 +19.3%
    2002-- $271,210 +16%
    2001-- $233,800
    Find assessor info on the county website

    Neighborhood: 22015

    Nearby schools

    GreatSchools rating
    Schools provided by the listing agent
    • Elementary: FAIRVIEW
    • Middle: ROBINSON SECONDARY SCHOOL
    • High: ROBINSON

    Source: The MLS. This data may not be complete. We recommend contacting the local school district to confirm school assignments for this home.

    Get a cash offer in 3 minutes
    Find out how much your home could sell for in as little as 3 minutes with a no-obligation cash offer.
    Estimated market value
    $897,200
    Get a cash offer in 3 minutes
    Find out how much your home could sell for in as little as 3 minutes with a no-obligation cash offer.
    Estimated market value
    $897,200