Skip main navigation
Sold for $893,000
  • $893,000

    5808 Oakland Park Dr, Burke, VA 22015

    5beds
    3,076sqft
    Single Family Residence
    Built in 1978
    0.26 Acres Lot
    $984,100 Zestimate®
    $290/sqft
    $4,712 Estimated rent

    Home value

    $984,100

    $935,000 - $1.03M

    $4,712/mo

    Zestimate® history
    Loading
    Loading...

    Owner options

    List your home for rent

    $4,712/mo

    Rent Zestimate®

    Find your next renter with Zillow Rental Manager. Plus, with online applications, you can quickly screen prospective tenants – for free.

    Learn more

    $4,712/mo

    Rent Zestimate®

    Refinance and save

    $5,830/mo

    Est. payment

    Refinancing to a lower rate could help reduce your monthly payments and save thousands over the life of the loan.

    See today's rates

    $5,830/mo

    Est. payment

    Explore your selling options

    Work with a Zillow partner agent

    Leverage their expertise and Zillow's premium Showcase listings to get your home seen by more buyers.

    Get started

    List with your own agent

    Get your home in front of millions of buyers by listing it on Zillow.

    Learn how to do it

    Sell it yourself

    Take full control of how buyers see your home on Zillow by listing For Sale by Owner (FSBO).

    List your home

    What's special

    French doorsHuge recTennis courtsDual closetsTot lotsStunning colonialPrivate fenced backyard
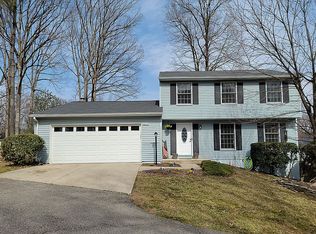
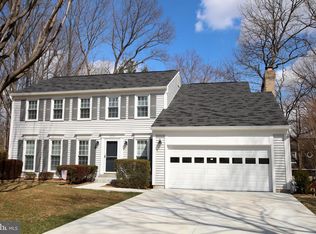
    Stunning Colonial in the sought after community of Burke Centre! One of the largest floorplans in the community with 5 bedrooms on the upper level! Chic LVP flooring on all 3 levels! Enjoy cooking meals in the eat-in kitchen with quartz counters, decorative tile backsplash, center island with gas cooking and tons of cabinet space. Seamlessly extend entertaining from the kitchen to the inviting back deck – with built in gas line making grilling and dining outside a breeze. Curl up by the fire in the family room with brick gas fireplace. French doors lead into the formal living room and elegant dining room with decorative moldings. Half bath and laundry room also on the main level. On the upper level you will find a large primary suite with dual closets, private bath and an adjoining bedroom perfect as a home office, nursery or walk in closet. 3 additional spacious bedrooms and full bath with double vanities complete the upper level. On the lower level you will find a huge rec, half bath and extra storage space. Private fenced backyard with extensive landscaping. Oversized garage fits 2 cars and provides plenty of extra storage. Recent upgrades include: HVAC and water heater (2020) and irrigation system (2019). Commuters dream with bus stop right around the corner and just minutes to the VRE, Fairfax County Pwky, Burke Town Center, Burke Village Shopping Center, Burke Lake and Fountainhead Park. Enjoy the loads of community amenities that Burke Centre offers including 5 swimming pools, tot lots, tennis courts, and miles of walking trails.

    Zillow last checked:

    Listing updated:

    Listed by:

    Mr. Bruce Tyburski 703-424-1180,

    RE/MAX Executives,

    Co-Listing Agent: Katharina Marie Nissen-Vohra 703-964-6119,

    RE/MAX Executives

    Bought with:

    Katherine Geranis, 0225263949

    Compass

    Source: Bright MLS,MLS#: VAFX2126676MLS Logo

    Facts & features

    Interior

    Bedrooms & bathrooms
    • Bedrooms: 5
    • Bathrooms: 4
    • Full bathrooms: 2
    • 1/2 bathrooms: 2
    • Main level bathrooms: 1
    Rooms
    • Room types: Living Room, Dining Room, Primary Bedroom, Bedroom 2, Bedroom 3, Bedroom 4, Bedroom 5, Kitchen, Family Room, Foyer, Recreation Room, Primary Bathroom, Full Bath, Half Bath
    Basement
    • Area: 700
    Heating
    • Heat Pump, Natural Gas
    Cooling
    • Central Air, Electric
    Appliances
    • Included: Refrigerator, Ice Maker, Dishwasher, Electric Water Heater
    Features
    • Flooring: Ceramic Tile, Luxury Vinyl
    • Basement: Finished
    • Number of fireplaces: 1
    • Fireplace features: Gas/Propane
    Interior area
    • Total structure area: 3,076
    • Total interior livable area: 3,076 sqft
    • Finished area above ground: 2,376
    • Finished area below ground: 700

    Property

    Parking
    • Total spaces: 2
    • Parking features: Garage Faces Front, Attached
    • Attached garage spaces: 2
    Accessibility
    • Accessibility features: None
    Features
    • Levels: Three
    • Stories: 3
    • Pool features: Community
    Lot
    • Size: 0.26 Acres
    Details
    • Additional structures: Above Grade, Below Grade
    • Parcel number: 0771 07 0065B
    • Zoning: 370
    • Special conditions: Standard

    Construction

    Type & style
    • Home type: SingleFamily
    • Architectural style: Colonial
    • Property subtype: Single Family Residence
    Materials
    • Vinyl Siding
    • Foundation: Concrete Perimeter
    Condition
    • Excellent
    • New construction: No
    • Year built: 1978

    Utilities & green energy

    • Sewer: Public Sewer
    • Water: Public

    Community & HOA

    Community
    • Subdivision: Burke Centre
    HOA
    • Has HOA: Yes
    • Amenities included: Basketball Court, Bike Trail, Common Grounds, Community Center, Jogging Path, Pool, Tennis Court(s), Tot Lots/Playground, Party Room
    • Services included: Common Area Maintenance, Management, Pool(s), Recreation Facility, Reserve Funds, Road Maintenance, Snow Removal, Trash
    • HOA fee: $230 quarterly
    • HOA name: BURKE CENTRE
    Location
    • Region: Burke

    Financial & listing details

    • Price per square foot: $290/sqft
    • Tax assessed value: $848,430
    • Annual tax amount: $9,702
    • Date on market: 5/12/2023
    • Listing agreement: Exclusive Right To Sell
    • Ownership: Fee Simple

    Price history

    DateEventPrice
    8/17/2023Sold$893,000+0.3%$290/sqft
    Source: Bright MLS #VAFX2126676 Report a problem
    5/17/2023Contingent$889,900$289/sqft
    Source: Bright MLS #VAFX2126676 Report a problem
    5/12/2023Listed for sale$889,900+6.6%$289/sqft
    Source: Bright MLS #VAFX2126676 Report a problem
    5/24/2021Sold$835,000+0%$271/sqft
    Source: Public Record Report a problem
    4/24/2021Pending sale$834,900$271/sqft
    Source: Bright MLS #VAFX1188510 Report a problem
    4/15/2021Listed for sale$834,900$271/sqft
    Source: Bright MLS #VAFX1188510 Report a problem

    Public tax history

    YearProperty taxesTax assessment
    2025$10,242 +4.2%$886,020 +4.4%
    2024$9,829 +2.7%$848,430
    2023$9,575 +8%$848,430 +9.5%
    2022$8,862 $774,950 +23.3%
    2021-- $628,470 +4.7%
    2020$7,101 +5.8%$600,030 +5.8%
    2019$6,710 +1.1%$566,960 +1.1%
    2018$6,636 +7.3%$560,670 +5.3%
    2017$6,183 -3.4%$532,550 -3.6%
    2016$6,402 +3.8%$552,640
    2015$6,167 +4.1%$552,640 +3.9%
    2014$5,922 $531,850 +6.1%
    2013-- $501,330 +4.4%
    2012-- $480,260
    2011-- $480,260 +3.9%
    2010-- $462,390 -4.6%
    2009-- $484,610 -12.4%
    2008-- $553,030
    2007-- $553,030 +56.8%
    2003-- $352,695 +19.3%
    2002-- $295,540 +16%
    2001-- $254,775
    Find assessor info on the county website

    Neighborhood: 22015

    Nearby schools

    GreatSchools rating
    Schools provided by the listing agent
    • Elementary: Fairview
    • Middle: Robinson Secondary School
    • High: Robinson Secondary School
    • District: Fairfax County Public Schools

    Source: Bright MLS. This data may not be complete. We recommend contacting the local school district to confirm school assignments for this home.

    Get a cash offer in 3 minutes
    Find out how much your home could sell for in as little as 3 minutes with a no-obligation cash offer.
    Estimated market value
    $984,100
    Get a cash offer in 3 minutes
    Find out how much your home could sell for in as little as 3 minutes with a no-obligation cash offer.
    Estimated market value
    $984,100