Escape the hustle and bustle on this private, wooded lot offering the perfect retreat. This spacious home offers a beautiful open concept main floor with expansive windows welcoming the outside in, fabulous views of trees and nature. Oversized deck to relax on, or watch a movie on the projector screen. 4 bedrooms upstairs, including a primary suite with an extended sitting area with built in bench overlooking the lush treed yard, and a large ensuite bathroom with a generous walk in closet. A Jack and Jill bathroom connects two of the upstairs bedrooms. The 4th bedroom enjoys its own private 3/4 bathroom. The main floor adds a flexible bedroom/office, and the fully finished basement includes an additional bedroom with a full 3/4 tiled bathroom with steam shower and multiple heads. Cozy up privately, or entertain with a theatre set up and gorgeous bar area. The walkout basement opens to a private patio and sitting area, ideal for relaxing outdoors. Don't miss this incredible opportunity!
Pending
$675,000
5804 S 238th St, Elkhorn, NE 68022
6beds
3,949sqft
Single Family Residence
Built in 2019
0.26 Acres Lot
$659,100 Zestimate®
$171/sqft
$20/mo HOA
What's special
Fully finished basementJack and jill bathroomPrivate wooded lotTheatre set upSpacious homeIdeal for relaxing outdoorsLarge ensuite bathroom
- 10 days
- 1,948
- 147
Likely to sell faster than
Zillow last checked:
Listing updated:
Listed by:
Dawn Grimshaw 402-305-8631,
Better Homes and Gardens R.E.
Source: GPRMLS,MLS#: 22624587
Facts & features
Interior
Bedrooms & bathrooms
- Bedrooms: 6
- Bathrooms: 5
- Full bathrooms: 2
- 3/4 bathrooms: 2
- 1/2 bathrooms: 1
- Main level bathrooms: 1
Primary bedroom
- Level: Second
Bedroom 2
- Level: Second
Bedroom 3
- Level: Second
Bedroom 4
- Level: Second
Bedroom 5
- Level: Main
Primary bathroom
- Features: Full
Great room
- Level: Main
Kitchen
- Features: Dining Area, Pantry, Balcony/Deck, Sliding Glass Door
- Level: Main
Basement
- Area: 1283
Heating
- Natural Gas, Forced Air
Cooling
- Central Air
Appliances
- Included: Range, Refrigerator, Washer, Dishwasher, Dryer, Disposal, Microwave
Features
- Doors: Sliding Doors
- Basement: Walk-Out Access,Finished
- Number of fireplaces: 1
Interior area
- Total structure area: 3,949
- Total interior livable area: 3,949 sqft
- Finished area above ground: 2,749
- Finished area below ground: 1,200
Property
Parking
- Total spaces: 3
- Parking features: Garage - Attached
- Attached garage spaces: 3
Features
- Levels: Two
- Exterior features: Sprinkler System
- Fencing: None
Lot
- Size: 0.26 Acres
- Dimensions: 74.68 x 145.83 x 82.06 x 142.38
- Features: Over 1/4 up to 1/2 Acre
Details
- Parcel number: 2234254284
Construction
Type & style
- Home type: SingleFamily
- Property subtype: Single Family Residence
Materials
- Foundation: Concrete Perimeter
Condition
- Not New and NOT a Model
- New construction: No
- Year built: 2019
Utilities & green energy
- Sewer: Public Sewer
- Water: Private
Community & HOA
Community
- Subdivision: South Hamptons
HOA
- Has HOA: Yes
- HOA fee: $240 annually
Location
- Region: Elkhorn
Financial & listing details
- Price per square foot: $171/sqft
- Tax assessed value: $545,800
- Annual tax amount: $12,741
- Date on market: 8/27/2026
- Listing terms: VA Loan,Conventional,Cash
- Ownership: Fee Simple
Estimated market value
$659,100
$626,000 - $692,000
$4,096/mo
Price history
| Date | Event | Price |
|---|---|---|
| 8/31/2026 | Pending sale | $675,000$171/sqft |
Source:  GPRMLS #22624587 Report a problem GPRMLS #22624587 Report a problem | ||
| 8/27/2026 | Price change | $675,000+16.4%$171/sqft |
Source: GPRMLS #22624587 Report a problem | ||
| 8/7/2023 | Price change | $580,000-3.3%$147/sqft |
Source: GPRMLS #22317450 Report a problem | ||
| 7/13/2023 | Price change | $599,900-4%$152/sqft |
Source: GPRMLS #22315459 Report a problem | ||
| 6/23/2023 | Price change | $625,000-3.8%$158/sqft |
Source: GPRMLS #22311616 Report a problem | ||
| 6/1/2023 | Price change | $650,000-2.3%$165/sqft |
Source: GPRMLS #22311616 Report a problem | ||
| 5/15/2023 | Price change | $665,000-2.9%$168/sqft |
Source: GPRMLS #22309347 Report a problem | ||
| 5/5/2023 | Listed for sale | $685,000+55.3%$173/sqft |
Source: GPRMLS #22309347 Report a problem | ||
| 6/4/2019 | Sold | $441,209+419.1%$112/sqft |
Source: Agent Provided Report a problem | ||
| 10/3/2018 | Sold | $85,000$22/sqft |
Source: Public Record Report a problem | ||
Public tax history
| Year | Property taxes | Tax assessment |
|---|---|---|
| 2025 | $12,741 +12% | $545,800 +12.6% |
| 2024 | $11,373 -13.7% | $484,700 |
| 2023 | $13,172 +7% | $484,700 +13.4% |
| 2022 | $12,308 +1.9% | $427,500 |
| 2021 | $12,084 +0.3% | $427,500 |
| 2020 | $12,050 +645.8% | $427,500 +638.3% |
| 2019 | $1,616 +88.3% | $57,900 +88.6% |
| 2018 | $858 -37.1% | $30,700 -34.1% |
| 2017 | $1,364 | $46,600 -3.3% |
| 2016 | $1,364 +221% | $48,200 -27% |
| 2015 | $425 | $66,000 +340% |
| 2014 | -- | $15,000 |
| 2013 | -- | $15,000 |
| 2012 | -- | $15,000 +17.2% |
| 2011 | -- | $12,800 +6.7% |
| 2009 | $315 | $12,000 |
| 2008 | -- | $12,000 |
Find assessor info on the county website
Monthly payment
Est. payment
Payment breakdown
Explore the cost of this home by adjusting the details. Changes won't be saved.Climate risks
Neighborhood: Elkhorn
Nearby schools
Schools provided by the listing agent
- Elementary: Falling Waters
- Middle: Giles Creek
- High: Gretna East
- District: Gretna
Source: GPRMLS. This data may not be complete. We recommend contacting the local school district to confirm school assignments for this home.
Similar homes
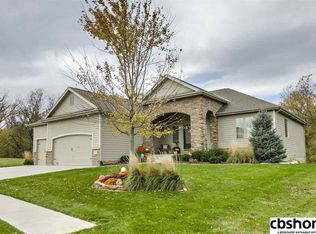
- $664,9996 bd5 ba3.7k sqft2419 N 187th Ave, Elkhorn, NE 68022For Sale

 MLS ID #22623330, Mitch Ragan, NextHome Signature Real Estate. GPRMLS
 - $699,0005 bd3 ba3.1k sqft21060 Joseph St, Elkhorn, NE 68022For Sale
 MLS ID #22622375, Kori Krause, NP Dodge RE Sales Inc 148Dodge. GPRMLS
 - $750,0004 bd5 ba3.7k sqft1714 S 207th St, Elkhorn, NE 68022For Sale
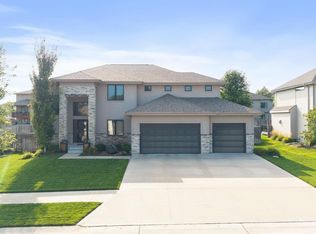 MLS ID #22624379, Joe Evans, BHHS Ambassador Real Estate. GPRMLS
 - $625,0005 bd4 ba3k sqft5401 N 205th St, Elkhorn, NE 68022New Construction
 MLS ID #22625300, Shelli Klemke, BHHS Ambassador Real Estate. GPRMLS
 - $850,0005 bd5 ba4.6k sqft21874 Martha St, Elkhorn, NE 68022For SaleMLS ID #22622531, Kari McCoy, BHHS Ambassador Real Estate. GPRMLS
- $616,1485 bd3 ba3.2k sqft6202 N 209th St, Elkhorn, NE 68022New ConstructionMLS ID #22625552, Joel Johnson, BHHS Ambassador Real Estate. GPRMLS
- $925,0006 bd5 ba4.4k sqft21519 Grover St, Elkhorn, NE 68022For SaleMLS ID #22621544, Jenny Hamlin, BHHS Ambassador Real Estate. GPRMLS
- $599,0004 bd3 ba3.1k sqft19826 Chicago St, Elkhorn, NE 68022For SaleMLS ID #22623245, Eric Carraher, Meraki Realty Group. GPRMLS
- $589,0005 bd4 ba3.6k sqft19511 Harney St, Elkhorn, NE 68022For SaleMLS ID #22619475, Laura Hanson, BHHS Ambassador Real Estate. GPRMLS
- $700,0005 bd4 ba3.9k sqft4505 N 213th St, Elkhorn, NE 68022New ConstructionMLS ID #22619186, Rachel Skradski Luhrs, BHHS Ambassador Real Estate. GPRMLS
- $650,0004 bd5 ba4.6k sqft1519 S 192nd Avenue Cir, Omaha, NE 68130For SaleMLS ID #22623154, Brittney McAllister, Realty ONE Group Sterling. GPRMLS
- $699,9956 bd4 ba4.4k sqft1419 S 195th St, Omaha, NE 68130For SaleMLS ID #22612248, Videgla Sekpe, LPT Realty. GPRMLS
- $699,0005 bd4 ba3.2k sqft21229 Boyd St, Omaha, NE 68022New ConstructionMLS ID #22619552, Shelli Klemke, BHHS Ambassador Real Estate. GPRMLS
- $985,0005 bd4 ba3.8k sqft2005 S 208th St, Elkhorn, NE 68022For SaleMLS ID #22623848, Russell Brown, BHHS Ambassador Real Estate. GPRMLS
- $549,0005 bd4 ba3.7k sqft10509 S 176th St, Omaha, NE 68136For SaleMLS ID #22625525, Trina Ciochon, BHHS Ambassador Real Estate. GPRMLS
- $580,0005 bd3 ba3.1k sqft19266 Ruggles Cir, Elkhorn, NE 68022For SaleMLS ID #22621658, Nick Nun, BHHS Ambassador Real Estate. GPRMLS
- $699,0005 bd5 ba4.2k sqft16230 Grover St, Omaha, NE 68130For SaleMLS ID #22615950, Sallie Elliott, BHHS Ambassador Real Estate. GPRMLS
- $900,0004 bd5 ba4.5k sqft3935 S 208th St, Elkhorn, NE 68022For SaleMLS ID #22623809, Dajour Willis, Better Homes and Gardens R.E.. GPRMLS
- $775,0005 bd3 ba3.4k sqft3321 S 212th St, Elkhorn, NE 68022New ConstructionMLS ID #22622803, Johnathan O'Gorman, Better Homes and Gardens R.E.. GPRMLS
