Skip main navigation
Off market
  • $944,800

    5818 S 238th St, Elkhorn, NE 68022

    6beds
    4,102sqft
    SingleFamily
    Built in 2018
    0.27 Acres Lot
    $944,800 Zestimate®
    $230/sqft
    $3,685 Estimated rent

    Home value

    $944,800

    $850,000 - $1.05M

    $3,685/mo

    Zestimate® history
    Loading
    Loading...

    Owner options

    List your home for rent

    $3,685/mo

    Rent Zestimate®

    Find your next renter with Zillow Rental Manager. Plus, with online applications, you can quickly screen prospective tenants – for free.

    Learn more

    $3,685/mo

    Rent Zestimate®

    Refinance and save

    $6,394/mo

    Est. payment

    Refinancing to a lower rate could help reduce your monthly payments and save thousands over the life of the loan.

    See today's rates

    $6,394/mo

    Est. payment

    Explore your selling options

    Work with a Zillow partner agent

    Leverage their expertise and Zillow's premium Showcase listings to get your home seen by more buyers.

    Get started

    List with your own agent

    Get your home in front of millions of buyers by listing it on Zillow.

    Learn how to do it

    Sell it yourself

    Take full control of how buyers see your home on Zillow by listing For Sale by Owner (FSBO).

    List your home

    What's special

    Patio areaWater featureCovered deckCovered hot tub areaWalk-in closetWrap-around front porchPrivacy curtains

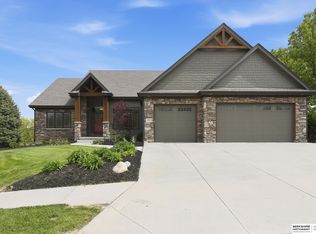
    Just 3 minutes west of 204th and Q Street is a hidden neighborhood, The South Hamptons. Upscale, wooded, and private, turn south on 238th Street and drive the meandering road to 5815 S 238th Street, a Craftsman 2-story home with a water feature and wrap-around front porch. Built in 2018, this 6 bedroom 3 1/2 bath home is completely refreshed, repainted, and move-in ready. When you step inside, you will see that the best of nature has been brought inside, with a soaring staircase, 6-foot windows, a flagstone fireplace, and built-in shelves to display your favorite treasures and photos. The home features two dining areas, a formal and a casual eating space, so you can host all your family for the holidays. It has a chef's kitchen with Frigidaire Gallery Appliances, including a double oven and a quartz 3’x8’ island. A large, sky blue walk-in pantry, "Narnia", is hidden behind the kitchen cabinets and has a coffee bar, plus cabinets and shelves to store all your supplies. A cozy, covered deck off the kitchen allows you to step into the treetops and appreciate the large, private, fenced back yard and wooded commons area beyond. A main level mudroom, office/ bedroom, and half bath complete the first floor, along with a 3-car garage with upgraded, insulated garage doors. Upstairs, you will find 3 generously sized bedrooms and a double vanity bathroom with a separate tub and toileting area, plus a huge master suite with its own bonus room and luxury bath. The bonus room has been turned into a boudoir with closet cabinets and a vanity for her, along with a lounging area for total relaxation. Bathroom has been outfitted with a jacuzzi bath, double vanity, and 7-foot shower doors, plus a large walk-in closet which connects to the handy, 2nd-story laundry room. Walk down to the basement and see the custom wet bar with full full-sized refrigerator and custom-made copper tin ceiling, which is removable if it does not meet your aesthetic. Basement also includes home theater area, foosball table, and two unfinished storage areas, plus ANOTHER bedroom and full bath. Stepping out of the walk-out basement, you will see a generous patio area for outdoor dining along with another hidden gem, a covered hot tub area with privacy curtains and a bar ledge. Sip mimosas and hot tub on a perfect Saturday morning and make it your own! Call to set up your showing today. Open house on Saturday, 5/17 from noon to 3 pm.

    This property is off market, which means it's not currently listed for sale or rent on Zillow. This may be different from what's available on other websites or public sources.

    Facts & features

    Interior

    Bedrooms & bathrooms
    • Bedrooms: 6
    • Bathrooms: 4
    • Full bathrooms: 3
    • 1/2 bathrooms: 1
    Heating
    • Heat pump, Gas
    Cooling
    • Central
    Appliances
    • Included: Dishwasher, Dryer, Freezer, Garbage disposal, Microwave, Range / Oven, Refrigerator
    Features
    • Flooring: Tile, Carpet, Hardwood
    • Basement: Finished
    • Has fireplace: Yes
    Interior area
    • Total interior livable area: 4,102 sqft

    Property

    Parking
    • Parking features: Garage
    Lot
    • Size: 0.27 Acres

    Construction

    Type & style
    • Home type: SingleFamily
    Condition
    • Year built: 2018

    Community & HOA

    HOA
    • Has HOA: Yes
    • HOA fee: $20 monthly
    Location
    • Region: Elkhorn

    Financial & listing details

    • Price per square foot: $230/sqft

    Price history

    DateEventPrice
    5/20/2025Listing removed--
    Source: Owner Report a problem
    5/13/2025Listed for sale$749,000$183/sqft
    Source: Owner Report a problem

    Public tax history

    Tax history is unavailable.

    Neighborhood: Elkhorn

    Nearby schools

    GreatSchools rating
    Get pre-qualified for a loan
    At Zillow Home Loans, we can pre-qualify you in as little as 5 minutes with no impact to your credit score.

    An equal housing lender. NMLS #10287.

    Sell for more on Zillow
    Get a Zillow Showcase℠ listing at no additional cost and you could sell for .
    $944,800
    2% more
    +$18,896
    With Zillow Showcase(estimated)
    $963,696
