Welcome to this beautifully updated four-bedroom, two-bathroom home located in the sought-after Wedgewood neighborhood. As you approach, you'll be greeted by an inviting front porch and beautiful double doors. Step inside and discover an open-concept floor plan seamlessly connecting the entryway, living room, formal living, dining area, and kitchen. The living room features a cozy fireplace and double doors that open to a spacious sunroom. The dream kitchen boosts a large island with built-in cabinets, a farmhouse sink, quartz countertops, and ample storage, including a generous built-in pantry. The kitchen flows into the breakfast area, highlighted by a bay window which brings in lots of natural light. The laundry room offers built-in cabinets, abundant storage, and convenient backyard access. The main bedroom includes a walk-in closet and an en-suite bathroom with a stand-up shower and quartz countertops. The three additional bedrooms are all great size with large closets. The backyard offers a shaded area with large oak trees, a wood fence for privacy, and a good-sized pool with space for a diving board. Highlights of this home include luxury vinyl flooring throughout, ceiling fans in all bedrooms, recessed LED lighting, decorative lighting in the dining area, fresh paint, quartz countertops, built-in cabinets in the kitchen and bathrooms, and recently installed garage door openers. New electrical and cast iron plumbing has also been replaced. Roof is 3 years old. Buyer and buyer's agent to verify school information, measurements and information.
Sold
Price Unknown
5804 Wimbleton Way, Fort Worth, TX 76133
4beds
2,229sqft
Single Family Residence
Built in 1962
0.28 Acres Lot
$385,300 Zestimate®
$--/sqft
$2,590 Estimated rent
Home value
$385,300
$358,000 - $412,000
$2,590/mo
Zestimate® history
Owner options
List your home for rent
$2,590/mo
Rent Zestimate®
Find your next renter with Zillow Rental Manager. Plus, with online applications, you can quickly screen prospective tenants – for free.
$2,590/mo
Rent Zestimate®
Refinance and save
Refinancing to a lower rate could help reduce your monthly payments and save thousands over the life of the loan.
Explore your selling options
Work with a Zillow partner agent
Leverage their expertise and Zillow's premium Showcase listings to get your home seen by more buyers.
Get startedList with your own agent
Get your home in front of millions of buyers by listing it on Zillow.
Learn how to do itSell it yourself
Take full control of how buyers see your home on Zillow by listing For Sale by Owner (FSBO).
List your homeWhat's special
Fresh paintWood fence for privacyOpen-concept floor planLuxury vinyl flooring throughoutQuartz countertopsFarmhouse sinkRecessed led lighting
Zillow last checked:
Listing updated:
Listed by:
Gema Landeros 0618629 817-592-3008,
Rendon Realty, LLC 817-592-3008
Bought with:
Wendy Thurmond
Ebby Halliday, REALTORS
Source: NTREIS,MLS#: 21077611
Facts & features
Interior
Bedrooms & bathrooms
- Bedrooms: 4
- Bathrooms: 2
- Full bathrooms: 2
Primary bedroom
- Features: Ceiling Fan(s), En Suite Bathroom, Walk-In Closet(s)
- Level: First
- Dimensions: 15 x 12
Bedroom
- Features: Built-in Features
- Level: First
- Dimensions: 11 x 10
Bedroom
- Level: First
- Dimensions: 11 x 11
Bedroom
- Features: Ceiling Fan(s), Walk-In Closet(s)
- Level: First
- Dimensions: 15 x 11
Breakfast room nook
- Level: First
- Dimensions: 10 x 9
Great room
- Level: First
- Dimensions: 27 x 25
Kitchen
- Features: Built-in Features, Eat-in Kitchen, Kitchen Island, Pantry, Stone Counters
- Level: First
- Dimensions: 1 x 1
Laundry
- Features: Built-in Features
- Level: First
- Dimensions: 6 x 10
Living room
- Features: Fireplace
- Level: First
- Dimensions: 16 x 14
Sunroom
- Level: First
- Dimensions: 19 x 12
Heating
- Central, Fireplace(s)
Cooling
- Central Air, Ceiling Fan(s)
Appliances
- Included: Dishwasher, Electric Range, Disposal
- Laundry: Washer Hookup, Dryer Hookup, ElectricDryer Hookup, Laundry in Utility Room
Features
- Built-in Features, Decorative/Designer Lighting Fixtures, Double Vanity, Eat-in Kitchen, High Speed Internet, Kitchen Island, Open Floorplan, Cable TV, Walk-In Closet(s)
- Flooring: Luxury Vinyl Plank
- Has basement: No
- Number of fireplaces: 1
- Fireplace features: Gas, Living Room
Interior area
- Total interior livable area: 2,229 sqft
Property
Parking
- Total spaces: 2
- Parking features: Driveway
- Attached garage spaces: 2
- Has uncovered spaces: Yes
Features
- Levels: One
- Stories: 1
- Patio & porch: Covered
- Exterior features: Rain Gutters
- Pool features: Gunite, In Ground, Pool
- Fencing: Wood
Lot
- Size: 0.28 Acres
- Features: Interior Lot, Few Trees
Details
- Parcel number: 03345998
Construction
Type & style
- Home type: SingleFamily
- Architectural style: Traditional,Detached
- Property subtype: Single Family Residence
Materials
- Brick
- Foundation: Slab
- Roof: Composition
Condition
- Year built: 1962
Utilities & green energy
- Sewer: Public Sewer
- Water: Public
- Utilities for property: Electricity Connected, Natural Gas Available, Phone Available, Sewer Available, Separate Meters, Water Available, Cable Available
Community & HOA
Community
- Security: Smoke Detector(s)
- Subdivision: Wedgwood Add
HOA
- Has HOA: No
Location
- Region: Fort Worth
Financial & listing details
- Tax assessed value: $229,382
- Annual tax amount: $5,147
- Date on market: 10/3/2025
- Cumulative days on market: 163 days
- Listing terms: Cash,Conventional,FHA,VA Loan
- Exclusions: All staging furniture and accessories.
- Electric utility on property: Yes
Price history
| Date | Event | Price |
|---|---|---|
| 4/27/2026 | Sold | -- |
Source: NTREIS #21077611 Report a problem | ||
| 3/26/2026 | Pending sale | $389,000$175/sqft |
Source: NTREIS #21077611 Report a problem | ||
| 3/16/2026 | Contingent | $389,000$175/sqft |
Source: NTREIS #21077611 Report a problem | ||
| 2/24/2026 | Price change | $389,000-1.5%$175/sqft |
Source: NTREIS #21077611 Report a problem | ||
| 2/4/2026 | Price change | $395,000-0.5%$177/sqft |
Source: NTREIS #21077611 Report a problem | ||
| 1/1/2026 | Price change | $397,000-0.5%$178/sqft |
Source: NTREIS #21077611 Report a problem | ||
| 11/7/2025 | Price change | $399,000-3.9%$179/sqft |
Source: NTREIS #21077611 Report a problem | ||
| 10/3/2025 | Listed for sale | $415,000$186/sqft |
Source: NTREIS #21077611 Report a problem | ||
Public tax history
| Year | Property taxes | Tax assessment |
|---|---|---|
| 2025 | $1,228 -1.9% | $229,382 |
| 2024 | $1,252 -41.8% | $229,382 -3.3% |
| 2023 | $2,150 -2% | $237,175 +20.3% |
| 2022 | $2,193 +1.1% | $197,150 +5.8% |
| 2021 | $2,168 +0.6% | $186,280 +2.9% |
| 2020 | $2,154 +0% | $181,062 -2.9% |
| 2019 | $2,154 +2.5% | $186,430 +13.3% |
| 2018 | $2,102 +1.7% | $164,523 +6% |
| 2017 | $2,067 +3.5% | $155,277 +13.6% |
| 2016 | $1,998 -2.5% | $136,660 +6.7% |
| 2015 | $2,048 | $128,100 |
| 2014 | $2,048 | $128,100 |
| 2013 | -- | $128,100 -0.3% |
| 2012 | -- | $128,500 |
| 2011 | -- | $128,500 -0.7% |
| 2010 | -- | $129,400 -6.2% |
| 2009 | -- | $137,900 -5.1% |
| 2008 | -- | $145,300 +5.5% |
| 2007 | -- | $137,700 |
| 2006 | -- | $137,700 |
| 2005 | -- | $137,700 |
| 2004 | -- | $137,700 +7.5% |
| 2003 | -- | $128,100 +8.5% |
| 2002 | -- | $118,100 +7.9% |
| 2001 | -- | $109,500 |
| 2000 | -- | $109,500 |
Find assessor info on the county website
Neighborhood: Wedgwood
Nearby homes
- $276,9003 bd2 ba1.9k sqft5808 Wimbleton Way, Fort Worth, TX 76133Off Market
- $330,6003 bd2 ba2.1k sqft5800 Wimbleton Way, Fort Worth, TX 76133Off Market
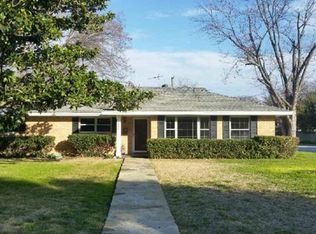
- $326,8003 bd2 ba2k sqft5805 Wedgmont Cir N, Fort Worth, TX 76133Off Market
- $--3 bd2 ba2k sqft5805 Wedgmont Cir N #N, Fort Worth, TX 76133Sold
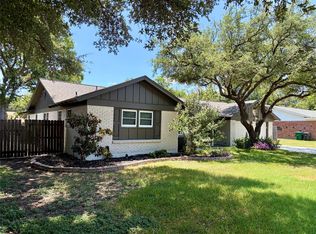
- $327,8004 bd2 ba2.5k sqft5801 Wedgmont Cir N, Fort Worth, TX 76133Off Market
- $290,6003 bd2 ba2.1k sqft5812 Wimbleton Way, Fort Worth, TX 76133Off Market
- $285,1003 bd2 ba2k sqft5809 Wedgmont Cir N, Fort Worth, TX 76133Off Market
- $364,0003 bd3 ba2.1k sqft5805 Wimbleton Way, Fort Worth, TX 76133Off Market
Nearby schools
GreatSchools rating
- 4/10J T Stevens Elementary SchoolGrades: PK-5Distance: 0.7 mi
- 3/10Wedgwood Middle SchoolGrades: 6-8Distance: 0.3 mi
- 3/10Southwest High SchoolGrades: 9-12Distance: 0.4 mi
Schools provided by the listing agent
- Elementary: Jt Stevens
- Middle: Wedgwood
- High: Southwest
- District: Fort Worth ISD
Source: NTREIS. This data may not be complete. We recommend contacting the local school district to confirm school assignments for this home.
Get a cash offer in 3 minutes
Find out how much your home could sell for in as little as 3 minutes with a no-obligation cash offer.
Estimated market value
$385,300
Get a cash offer in 3 minutes
Find out how much your home could sell for in as little as 3 minutes with a no-obligation cash offer.
Estimated market value
$385,300
- Texas
- Tarrant County
- Fort Worth
- 76133
- Wedgwood
- 5804 Wimbleton Way
