Wonderful opportunity to own a recently updated home in Wedgwood area of Fort Worth, just minutes from TCU and a quick drive to downtown. Your new family home has a large Living Room, 3 Bedrooms, 2 Bathrooms, an additional Family Room and Dining Room. Some of the updates include new PVC sewer pipes, New Master Bathroom, New Paint on the Interior and Exterior, New Flooring, New Quartz Countertops, New Front Door, New Driveway, and updated Windows. The flooring has been updated with New luxury vinyl plank flooring and New carpeting in the bedrooms. This home has plenty of room to entertain with an extra family room and separate dining room. The master bathroom has been completely updated with a new walk-in shower, glass doors, and elegant quartz countertops. One side of the garage was enclosed as a home office with AC and Heat. There's an extra parking pad for your boat or trailer, a large shed, and extra decking in the back. Roofing replaced in October 2024. Water Heater replaced 2023. New windows 2020. AC update 2018.
Sold
Price Unknown
5805 Wedgmont Cir N #N, Fort Worth, TX 76133
3beds
2,018sqft
Single Family Residence
Built in 1960
0.29 Acres Lot
$329,100 Zestimate®
$--/sqft
$1,970 Estimated rent
Home value
$329,100
$313,000 - $346,000
$1,970/mo
Zestimate® history
Owner options
List your home for rent
$1,970/mo
Rent Zestimate®
Find your next renter with Zillow Rental Manager. Plus, with online applications, you can quickly screen prospective tenants – for free.
$1,970/mo
Rent Zestimate®
Refinance and save
Refinancing to a lower rate could help reduce your monthly payments and save thousands over the life of the loan.
Explore your selling options
Work with a Zillow partner agent
Leverage their expertise and Zillow's premium Showcase listings to get your home seen by more buyers.
Get startedList with your own agent
Get your home in front of millions of buyers by listing it on Zillow.
Learn how to do itSell it yourself
Take full control of how buyers see your home on Zillow by listing For Sale by Owner (FSBO).
List your homeWhat's special
New flooringSeparate dining roomDining roomLarge shedNew drivewayUpdated windowsNew quartz countertops
Zillow last checked:
Listing updated:
Listed by:
Andy Cromer 0651208,
StepStone Realty LLC 512-213-0195
Bought with:
Sandy Parker, 0644192
Keller Williams Heritage West
Source: NTREIS,MLS#: 21241233
Facts & features
Interior
Bedrooms & bathrooms
- Bedrooms: 3
- Bathrooms: 2
- Full bathrooms: 2
Primary bedroom
- Features: Ceiling Fan(s)
- Level: First
- Dimensions: 13 x 11
Living room
- Features: Ceiling Fan(s), Fireplace
- Level: First
- Dimensions: 16 x 15
Appliances
- Included: Dishwasher, Electric Cooktop, Electric Range, Disposal, Gas Water Heater, Microwave
- Laundry: Laundry in Utility Room
Features
- High Speed Internet, Kitchen Island, Open Floorplan, Cable TV
- Flooring: Carpet, Luxury Vinyl Plank
- Has basement: No
- Number of fireplaces: 1
- Fireplace features: Wood Burning
Interior area
- Total interior livable area: 2,018 sqft
Property
Parking
- Total spaces: 2
- Parking features: Covered, Driveway, Garage, Garage Door Opener
- Attached garage spaces: 2
Features
- Levels: One
- Stories: 1
- Pool features: None
Lot
- Size: 0.29 Acres
Details
- Parcel number: 03345955
Construction
Type & style
- Home type: SingleFamily
- Architectural style: Detached
- Property subtype: Single Family Residence
Materials
- Foundation: Slab
- Roof: Shingle
Condition
- Year built: 1960
Utilities & green energy
- Sewer: Public Sewer
- Water: Public
- Utilities for property: Sewer Available, Water Available, Cable Available
Community & HOA
Community
- Subdivision: Wedgwood Add
HOA
- Has HOA: No
Location
- Region: Fort Worth
Financial & listing details
- Annual tax amount: $4,791
- Date on market: 4/29/2026
- Cumulative days on market: 85 days
- Listing terms: Cash,Conventional
Price history
| Date | Event | Price |
|---|---|---|
| 8/14/2026 | Sold | -- |
Source: NTREIS #21241233 Report a problem | ||
| 8/1/2026 | Pending sale | $333,900$165/sqft |
Source: NTREIS #21241233 Report a problem | ||
| 7/23/2026 | Contingent | $333,900$165/sqft |
Source: NTREIS #21241233 Report a problem | ||
| 7/17/2026 | Price change | $333,900-0.6%$165/sqft |
Source: NTREIS #21241233 Report a problem | ||
| 7/9/2026 | Price change | $335,900-1.2%$166/sqft |
Source: NTREIS #21241233 Report a problem | ||
| 6/4/2026 | Price change | $339,900-0.6%$168/sqft |
Source: NTREIS #21241233 Report a problem | ||
| 5/20/2026 | Price change | $341,900-1.2%$169/sqft |
Source: NTREIS #21241233 Report a problem | ||
| 4/29/2026 | Listed for sale | $345,900$171/sqft |
Source: NTREIS #21241233 Report a problem | ||
Public tax history
Tax history is unavailable.
Neighborhood: Wedgwood
Nearby homes
- $347,7003 bd2 ba2k sqft5805 Wedgmont Cir N, Fort Worth, TX 76133Off Market
- $290,0003 bd2 ba2k sqft5809 Wedgmont Cir N, Fort Worth, TX 76133Off Market
- $331,4004 bd2 ba2.5k sqft5801 Wedgmont Cir N, Fort Worth, TX 76133Off Market
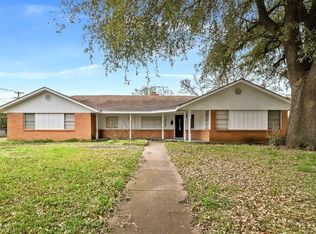
- $--4 bd2 ba2.2k sqft5804 Wimbleton Way, Fort Worth, TX 76133Sold
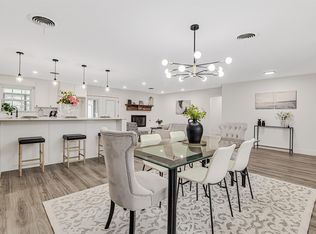
- $281,5003 bd2 ba1.9k sqft5808 Wimbleton Way, Fort Worth, TX 76133Off Market
- $333,8003 bd2 ba2.1k sqft5800 Wimbleton Way, Fort Worth, TX 76133Off Market
- $298,4004 bd3 ba2k sqft5813 Wedgmont Cir N, Fort Worth, TX 76133Off Market
- $294,6003 bd2 ba2.1k sqft5812 Wimbleton Way, Fort Worth, TX 76133Off Market
Nearby schools
GreatSchools rating
- 4/10J T Stevens Elementary SchoolGrades: PK-5Distance: 0.7 mi
- 3/10Wedgwood Middle SchoolGrades: 6-8Distance: 0.3 mi
- 3/10Southwest High SchoolGrades: 9-12Distance: 0.4 mi
Schools provided by the listing agent
- Elementary: Jt Stevens
- Middle: Wedgwood
- High: Southwest
- District: Fort Worth ISD
Source: NTREIS. This data may not be complete. We recommend contacting the local school district to confirm school assignments for this home.
Get a cash offer in 3 minutes
Find out how much your home could sell for in as little as 3 minutes with a no-obligation cash offer.
Estimated market value
$329,100
Get a cash offer in 3 minutes
Find out how much your home could sell for in as little as 3 minutes with a no-obligation cash offer.
Estimated market value
$329,100
- Texas
- Tarrant County
- Fort Worth
- 76133
- Wedgwood
- 5805 Wedgmont Cir N Unit N
Nearby cities
Nearby neighborhoods
Nearby zip codes
Other Fort Worth Topics
