SSDL. Another Trademark Homes Custom2-Story home sold same day listed. 8-BR, 5-Bath, 4-car, oversized garage. AMA per plans. See Model at 11003 S. 102nd St., Granite Creek in Papillion.
Pending
$902,847
5805 196th St, Elkhorn, NE 68022
8beds
4,255sqft
Single Family Residence
Built in 2026
0.42 Acres Lot
$-- Zestimate®
$212/sqft
$-- HOA
What's special
- 89 days
- 5
- 0
Zillow last checked:
Listing updated:
Listed by:
Jim Braun 402-880-9346,
BHHS Ambassador Real Estate
Source: GPRMLS,MLS#: 22616129
Facts & features
Interior
Bedrooms & bathrooms
- Bedrooms: 8
- Bathrooms: 5
- Full bathrooms: 3
- 3/4 bathrooms: 2
- Main level bathrooms: 1
Primary bedroom
- Features: Luxury Vinyl Plank
- Level: Second
- Area: 215.6
- Dimensions: 14 x 15.4
Bedroom 2
- Features: Luxury Vinyl Plank
- Level: Second
- Area: 142.78
- Dimensions: 12.1 x 11.8
Bedroom 3
- Features: Luxury Vinyl Plank
- Level: Second
- Area: 142.78
- Dimensions: 12.1 x 11.8
Bedroom 4
- Features: Luxury Vinyl Plank
- Level: Second
- Area: 197.6
- Dimensions: 13 x 15.2
Bedroom 5
- Features: Luxury Vinyl Plank
- Level: Second
- Area: 155.1
- Dimensions: 11 x 14.1
Primary bathroom
- Features: 3/4
Family room
- Features: Luxury Vinyl Plank
- Level: Main
- Area: 276
- Dimensions: 18.4 x 15
Kitchen
- Features: Luxury Vinyl Plank
- Level: Main
- Area: 204
- Dimensions: 20 x 10.2
Basement
- Area: 1541
Heating
- Natural Gas, Forced Air
Cooling
- Central Air
Appliances
- Included: Humidifier, Water Purifier, Range, Dishwasher, Disposal, Microwave
Features
- High Ceilings, Pantry
- Flooring: Luxury Vinyl, Plank
- Basement: Egress
- Number of fireplaces: 1
- Fireplace features: Electric
Interior area
- Total structure area: 4,255
- Total interior livable area: 4,255 sqft
- Finished area above ground: 3,196
- Finished area below ground: 1,059
Property
Parking
- Total spaces: 4
- Parking features: Tandem, Garage Door Opener
- Garage spaces: 4
Features
- Levels: Two
- Patio & porch: Covered Patio
- Exterior features: Sprinkler System
- Fencing: None
Lot
- Size: 0.42 Acres
- Dimensions: 69.80 x 26.65 x 17.68 x 133.38 x 132.04 x 152
- Features: Over 1/4 up to 1/2 Acre, Corner Lot, Subdivided
Details
- Parcel number: 05306901492
- Other equipment: Sump Pump
Construction
Type & style
- Home type: SingleFamily
- Architectural style: Contemporary
- Property subtype: Single Family Residence
Materials
- Stone, Masonite
- Foundation: Concrete Perimeter
- Roof: Composition
Condition
- Under Construction
- New construction: Yes
- Year built: 2026
Details
- Builder name: Trademark
Utilities & green energy
- Sewer: Public Sewer
- Water: Public
- Utilities for property: Electricity Available, Natural Gas Available, Water Available, Sewer Available, Phone Available, Fiber Optic, Cable Available
Community & HOA
Community
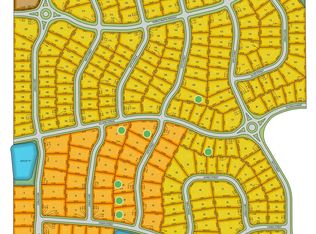
- Subdivision: Avante
HOA
- Has HOA: No
Location
- Region: Elkhorn
Financial & listing details
- Price per square foot: $212/sqft
- Annual tax amount: $1,084
- Date on market: 6/9/2026
- Listing terms: VA Loan,FHA,Conventional,Cash
- Ownership: Fee Simple
- Electric utility on property: Yes
Estimated market value
Not available
Estimated sales range
Not available
$5,093/mo
Price history
| Date | Event | Price |
|---|---|---|
| 6/9/2026 | Pending sale | $902,847$212/sqft |
Source:  GPRMLS #22616129 Report a problem GPRMLS #22616129 Report a problem | ||
Public tax history
Tax history is unavailable.
Monthly payment
Est. payment
Payment breakdown
Explore the cost of this home by adjusting the details. Changes won't be saved.Climate risks
Neighborhood: Elkhorn
Nearby schools
Schools provided by the listing agent
- Elementary: Stone Pointe
- Middle: Elkhorn North Ridge
- High: Elkhorn North
- District: Elkhorn
Source: GPRMLS. This data may not be complete. We recommend contacting the local school district to confirm school assignments for this home.

Similar homes
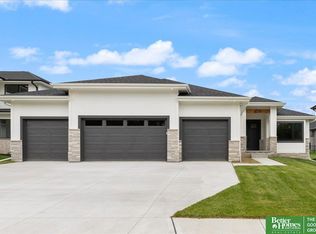
- $949,9005 bd5 ba4.6k sqft5405 N 197th St, Elkhorn, NE 68022New Construction
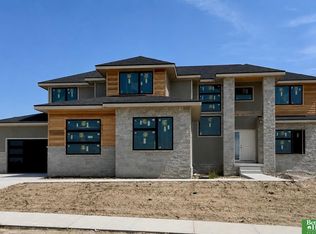
 MLS ID #22624571, Jamie Hilderbrand, Better Homes and Gardens R.E.. GPRMLS
 - $949,9006 bd5 ba4.6k sqft5409 N 197th St, Elkhorn, NE 68022New Construction
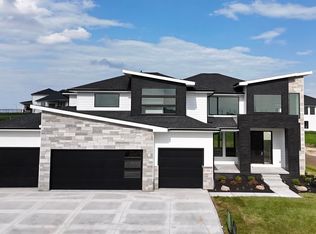 MLS ID #22623706, Nicole Hilderbrand, Better Homes and Gardens R.E.. GPRMLS
 - $799,9005 bd5 ba4.6k sqft5831 N 214th Avenue Cir, Elkhorn, NE 68022New Construction
 MLS ID #22625208, Jamie Hilderbrand, Better Homes and Gardens R.E.. GPRMLS
 - $724,5005 bd4 ba3.5k sqft20988 Jaynes St, Elkhorn, NE 68022For Sale
 MLS ID #22625554, Kristen Wehner Jacobsen, Better Homes and Gardens R.E.. GPRMLS
 - $629,9005 bd3 ba3.5k sqft5701 N 195th St, Elkhorn, NE 68022New ConstructionMLS ID #22624620, Jamie Hilderbrand, Better Homes and Gardens R.E.. GPRMLS
- $692,0005 bd4 ba3.9k sqft5916 N 197th St, Elkhorn, NE 68022New ConstructionMLS ID #22615540, Gregory Haer, NP Dodge RE Sales Inc 148Dodge. GPRMLS
- $719,9006 bd3 ba3.7k sqft5915 N 214th St, Elkhorn, NE 68022New ConstructionMLS ID #22625210, Jamie Hilderbrand, Better Homes and Gardens R.E.. GPRMLS
- $739,9006 bd3 ba3.9k sqft5912 N 213th St, Elkhorn, NE 68022New ConstructionMLS ID #22625145, Landon Hilderbrand, Better Homes and Gardens R.E.. GPRMLS
- $699,9006 bd4 ba3.7k sqft5811 N 197th St, Elkhorn, NE 68022New ConstructionMLS ID #22612968, Jamie Hilderbrand, Better Homes and Gardens R.E.. GPRMLS
- $719,9006 bd3 ba3.4k sqft5819 N 214th Avenue Cir, Elkhorn, NE 68022New ConstructionMLS ID #22625136, Nicole Hilderbrand, Better Homes and Gardens R.E.. GPRMLS
- $639,9006 bd3 ba3.4k sqft5708 N 195th St, Elkhorn, NE 68022New ConstructionMLS ID #22623457, Jamie Hilderbrand, Better Homes and Gardens R.E.. GPRMLS
- $625,0005 bd4 ba3k sqft5401 N 205th St, Elkhorn, NE 68022New ConstructionMLS ID #22625300, Shelli Klemke, BHHS Ambassador Real Estate. GPRMLS
- $659,9006 bd3 ba3.4k sqft5807 N 197th St, Elkhorn, NE 68022New ConstructionMLS ID #22623707, Nicole Hilderbrand, Better Homes and Gardens R.E.. GPRMLS
- $650,0005 bd5 ba3.9k sqft21113 Ellison Ave, Elkhorn, NE 68022For SaleMLS ID #22625304, Jonathan Minerick, homecoin.com. GPRMLS
- $825,0005 bd4 ba3.8k sqft5407 N 212th St, Elkhorn, NE 68022New ConstructionMLS ID #22614101, Karen Fries, BHHS Ambassador Real Estate. GPRMLS
- $779,9005 bd5 ba4.6k sqft5407 213th St, Elkhorn, NE 68022New ConstructionMLS ID #22617242, Nicole Hilderbrand, Better Homes and Gardens R.E.. GPRMLS
- $639,9006 bd3 ba3.4k sqft19505 Allied St, Elkhorn, NE 68022New ConstructionMLS ID #22623306, Nicole Hilderbrand, Better Homes and Gardens R.E.. GPRMLS
- $769,0005 bd3 ba3.7k sqft5426 N 212th St, Elkhorn, NE 68022For SaleMLS ID #22623582, Jenny Krumveide, Better Homes and Gardens R.E.. GPRMLS
- $616,1485 bd3 ba3.2k sqft6202 N 209th St, Elkhorn, NE 68022New ConstructionMLS ID #22625552, Joel Johnson, BHHS Ambassador Real Estate. GPRMLS
- $823,7006 bd3 ba3.5k sqft21122 Yates St, Elkhorn, NE 68022New ConstructionMLS ID #22624912, Katie Keith, Liberty Core Real Estate. GPRMLS
