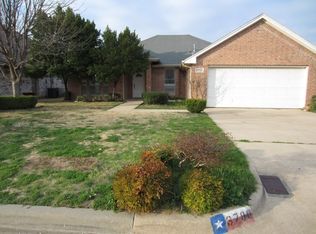
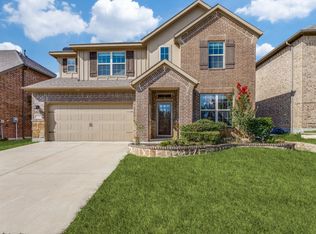
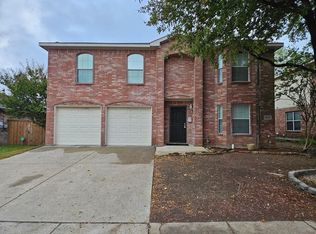
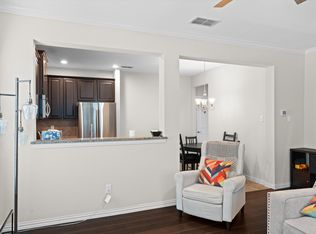
Welcome to this stunning home featuring excellent drive-up appeal with a classic brick and stone front elevation, fully landscaped yard, and convenient sprinkler system. The interior immediately impresses with a high ceiling entry that flows into an open-concept floor plan, perfect for modern living and entertaining. The gourmet kitchen is a chef's delight, boasting sleek granite counters, stainless steel appliances, an electric cooktop, and a large walk-in pantry. Enjoy elegant design touches throughout the home, including luxurious plantation shutters and a floor-to-ceiling stone fireplace that serves as the focal point of the living area. Retreat to the oversized primary bedroom located on the first floor for convenience and privacy. The second story offers ample space for family and guests, featuring three additional bedrooms, a large game room, and a dedicated media room for movie nights. Step outside to a generously sized backyard, from your covered back patio, enclosed by a sturdy wooden fence, providing a private oasis for outdoor activities and relaxation. The home's prime location offers easy access to I-35W and Fort Worth, making commuting a breeze. This exquisite property is an absolute must-see! Tenant to verify information provided by Landlord, including school choices
Renter is responsible for all utilities. Landlord pays HOA fees. Minimum 1 year lease. pet- less than 40 lbs. $100/mo pet fee. No smoking. Tenant maintains yard in accordance with HOA requirements.
House for rent
Accepts Zillow applications
$2,990/moFees may apply
5805 Canyon Oaks Ln, Fort Worth, TX 76137
4beds
2,612sqft
Price may not include required fees and charges. Price shown reflects the lease term provided. Learn more|
Single family residence
Available Tue Sep 1 2026
Cats, small dogs OK
Air conditioner, central air
Hookups laundry
Attached garage parking
Central, forced air
What's special
Floor-to-ceiling stone fireplaceHigh ceiling entryFully landscaped yardOpen-concept floor planStainless steel appliancesSleek granite countersCovered back patio
- 19 hours |
- -- |
- -- |
Zillow last checked:
Listing updated:
Travel times
Facts & features
Interior
Bedrooms & bathrooms
- Bedrooms: 4
- Bathrooms: 3
- Full bathrooms: 2
- 1/2 bathrooms: 1
Heating
- Central, Forced Air
Cooling
- Air Conditioner, Central Air
Appliances
- Included: Dishwasher, Microwave Oven, Oven
- Laundry: Hookups
Features
- Flooring: Carpet, Tile
Interior area
- Total interior livable area: 2,612 sqft
Property
Parking
- Parking features: Attached, Garage
- Has attached garage: Yes
- Details: Contact manager
Features
- Patio & porch: Patio
Details
- Additional structures: Garage(s)
- Parcel number: 42243716
Construction
Type & style
- Home type: SingleFamily
- Property subtype: Single Family Residence
Community & HOA
Location
- Region: Fort Worth
Financial & listing details
- Lease term: 1 Year
Nearby apartments for rent



Price history
| Date | Event | Price |
|---|---|---|
| 7/19/2026 | Price change | $2,990-3.5%$1/sqft |
Source: Zillow Rentals Report a problem | ||
| 1/19/2026 | Price change | $3,100+3.7%$1/sqft |
Source: Zillow Rentals Report a problem | ||
| 1/9/2026 | Price change | $2,990-3.5%$1/sqft |
Source: Zillow Rentals Report a problem | ||
| 12/13/2025 | Listed for rent | $3,100$1/sqft |
Source: Zillow Rentals Report a problem | ||
Neighborhood: Fairway Bend
Nearby schools
GreatSchools rating
- 2/10Northbrook Elementary SchoolGrades: PK-5Distance: 1.9 mi
- 5/10Marine Creek MiddleGrades: 6-8Distance: 5.7 mi
- 5/10Saginaw High SchoolGrades: 9-12Distance: 3.3 mi