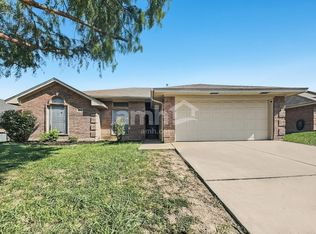
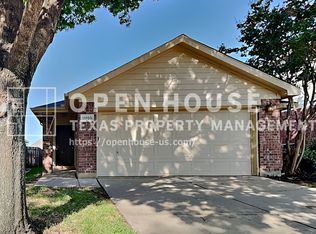
Description: Charming single-story home situated on a beautifully treed lot with spacious living areas and great potential for personalization. The living room features vaulted ceilings, abundant natural light, and a classic brick fireplace with hearth and mantel, creating a warm focal point for the home. The adjoining dining area flows into the kitchen, which offers ample cabinet storage, generous counter space, and a breakfast bar for additional seating. Neutral interior tones provide a versatile foundation for updates and design preferences. Large windows throughout the home enhance the bright and open feel while offering views of the backyard. The layout is functional for both everyday living and entertaining. The backyard is shaded by mature trees and includes plenty of space for outdoor seating, gardening, pets, or future landscaping improvements. Established fencing provides privacy, while the oversized outdoor area offers flexibility for a variety of uses. Conveniently located near shopping, dining, parks, schools, and major commuter routes. A refrigerator can be provided upon request.
Tenant pays for all utilities. Up to two pets are allowed. One vehicle per adult is allowed, or a maximum of two vehicles if a single occupant. No smoking allowed. Tenant is to maintain the yard.
House for rent
Accepts Zillow applications
$2,300/moFees may apply
7517 Crosstimbers Ln, North Richland Hills, TX 76182
3beds
1,656sqft
Price may not include required fees and charges. Price shown reflects the lease term provided. Learn more|
Single family residence
Available now
Cats, dogs OK
Air conditioner, central air
Hookups laundry
Attached garage parking
Central, forced air
What's special
Abundant natural lightViews of the backyardAdjoining dining areaBeautifully treed lotVaulted ceilingsGenerous counter spaceNeutral interior tones
- 1 day |
- -- |
- -- |
Zillow last checked:
Listing updated:
Travel times
Facts & features
Interior
Bedrooms & bathrooms
- Bedrooms: 3
- Bathrooms: 2
- Full bathrooms: 2
Heating
- Central, Forced Air
Cooling
- Air Conditioner, Central Air
Appliances
- Included: Dishwasher, Microwave Oven, Oven
- Laundry: Hookups
Features
- Flooring: Carpet, Tile
Interior area
- Total interior livable area: 1,656 sqft
Property
Parking
- Parking features: Attached, Garage
- Has attached garage: Yes
- Details: Contact manager
Features
- Patio & porch: Patio
Details
- Additional structures: Garage(s)
- Parcel number: 05626463
Construction
Type & style
- Home type: SingleFamily
- Property subtype: Single Family Residence
Community & HOA
Location
- Region: North Richland Hills
Financial & listing details
- Lease term: 1 Year
Nearby apartments for rent
Price history
| Date | Event | Price |
|---|---|---|
| 7/22/2026 | Listed for rent | $2,300$1/sqft |
Source: Zillow Rentals Report a problem | ||
| 6/16/2026 | Listing removed | $245,000$148/sqft |
Source: NTREIS #21274912 Report a problem | ||
| 5/27/2026 | Pending sale | $245,000$148/sqft |
Source: NTREIS #21274912 Report a problem | ||
| 5/20/2026 | Listed for sale | $245,000$148/sqft |
Source: NTREIS #21274912 Report a problem | ||
Neighborhood: Foster Village
Nearby schools
GreatSchools rating
- 8/10North Ridge Elementary SchoolGrades: PK-5Distance: 0.8 mi
- 8/10North Ridge Middle SchoolGrades: 6-8Distance: 0.7 mi
- 7/10Richland High SchoolGrades: 9-12Distance: 3 mi