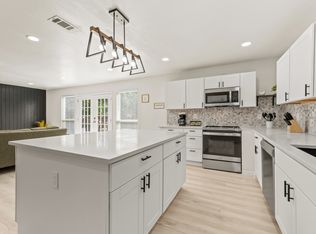
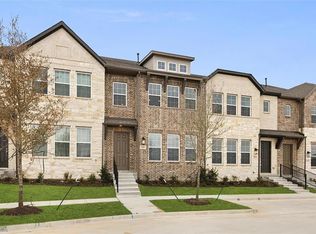
This stunning 2-story home in the Vineyards community within Allen ISD features 4 bedrooms and 2.5 baths, offering a modern open-concept design. The interior is highlighted by a dramatic floor-to-ceiling tiled fireplace, a light neutral color palette, hardwood flooring throughout the first floor, and an upgraded kitchen ideal for entertaining. The living room, kitchen, and master bedroom are prewired for speakers. The downstairs master suite is a true retreat, complete with a cozy sitting area, a spa-like bathroom with split vanities, and a spacious walk-in closet. Upstairs, you'll find three generously sized bedrooms and a game room. The expansive pool-sized backyard, featuring a large covered patio, is perfect for hosting family and friends. The house does have an installed EV charger,
New Costco coming up right across the road.
1 min drive to 121 highway
The application fee $50 per person, The Amount can be transferred electronically through Zelle after the Listing Agent requests. Pets restriction & deposit $250 per pet, max 3 pets. Lease terms are 12 months plus.
House for rent
$3,595/moFees may apply
5805 Fuder Dr, McKinney, TX 75070
4beds
3,098sqft
Price may not include required fees and charges. Price shown reflects the lease term provided. Learn more|
Single family residence
Available now
Cats, dogs OK
Air conditioner, central air
None laundry
Attached garage parking
Central
What's special
Expansive pool-sized backyardLarge covered patioModern open-concept designSpacious walk-in closetInstalled ev chargerDramatic floor-to-ceiling tiled fireplaceLight neutral color palette
- 47 days |
- -- |
- -- |
Zillow last checked:
Listing updated:
Travel times

Let’s turn your rent into credit progress
Build credit history with every on-time payment and get credit for the payment you’re already making.
Facts & features
Interior
Bedrooms & bathrooms
- Bedrooms: 4
- Bathrooms: 3
- Full bathrooms: 2
- 1/2 bathrooms: 1
Heating
- Central
Cooling
- Air Conditioner, Central Air
Appliances
- Included: Dishwasher, Oven, Refrigerator
- Laundry: Contact manager
Features
- Walk In Closet
- Flooring: Carpet, Hardwood, Tile
Interior area
- Total interior livable area: 3,098 sqft
Property
Parking
- Parking features: Attached, Garage
- Has attached garage: Yes
- Details: Contact manager
Features
- Patio & porch: Contact manager
- Exterior features: Contact manager
Details
- Additional structures: Contact manager
- Parcel number: R1124400A01401
- Other equipment: Contact manager
Construction
Type & style
- Home type: SingleFamily
- Property subtype: Single Family Residence
Community & HOA
Community
- Features: Contact manager
HOA
- Amenities included: Contact manager
Location
- Region: Mckinney
Financial & listing details
- Lease term: 1 Year
Nearby apartments for rent



Price history
| Date | Event | Price |
|---|---|---|
| 6/22/2026 | Listed for rent | $3,595+2.9%$1/sqft |
Source: Zillow Rentals Report a problem | ||
| 7/9/2025 | Listing removed | $3,495$1/sqft |
Source: Zillow Rentals Report a problem | ||
| 6/10/2025 | Price change | $3,495-7.9%$1/sqft |
Source: Zillow Rentals Report a problem | ||
| 5/19/2025 | Listed for rent | $3,795$1/sqft |
Source: Zillow Rentals Report a problem | ||
| 10/4/2021 | Sold | -- |
Source: NTREIS #14660353 Report a problem | ||
| 9/12/2021 | Pending sale | $579,900$187/sqft |
Source: NTREIS #14660353 Report a problem | ||
| 8/30/2021 | Listed for sale | $579,900$187/sqft |
Source: NTREIS #14660353 Report a problem | ||
| 7/30/2019 | Sold | -- |
Source: Agent Provided Report a problem | ||
Neighborhood: 75070
Nearby schools
GreatSchools rating
- 10/10Lois Lindsey ElementaryGrades: PK-6Distance: 0.6 mi
- 10/10Walter & Lois Curtis Middle SchoolGrades: 7-8Distance: 4.4 mi
- 8/10Allen High SchoolGrades: 9-12Distance: 2.9 mi