Skip main navigation
Coming soon 07/15
  • $525,000

    5805 Norfolk Chase Rd, Peachtree Corners, GA 30092

    4beds
    3,437sqft
    : 
    Loading
    Get pre-qualified
    Townhouse, Residential
    Built in 2007
    1,306 Square Feet Lot
    $548,000 Zestimate®
    $153/sqft
    $425/mo HOA

    What's special

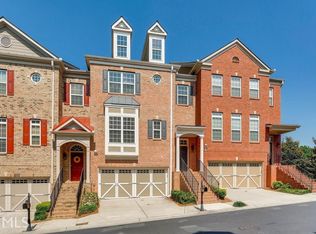
    Welcome Home to Luxury Living in the Heart of Peachtree Corners Opportunities like this are incredibly rare. Nestled within one of Peachtree Corners' most prestigious gated communities, this breathtaking three-level luxury townhome offers an exceptional combination of elegance, comfort, and convenience. Boasting 4 spacious bedrooms, 3.5 designer bathrooms, and an impressive 3,466 square feet of thoughtfully designed living space, this residence delivers the feel of a luxury single-family home with the ease of low-maintenance living. From the moment you step inside, you'll be captivated by soaring ceilings, abundant natural light, gleaming hardwood floors, and an open-concept floor plan designed for both sophisticated entertaining and everyday living. The gourmet chef's kitchen is the heart of the home, featuring granite countertops, stainless steel appliances, generous cabinetry, and seamless flow into the spacious family room highlighted by a cozy fireplace. Retreat to the luxurious owner's suite, your own private sanctuary complete with a spa-inspired bath and oversized walk-in closet. The fully finished terrace level provides exceptional flexibility with a private bedroom, full bath, and expansive living space—perfect for guests, multigenerational living, a media room, home office, or fitness studio. Step outside to enjoy peaceful mornings on your private deck or take advantage of the community's resort-style amenities, including a swimming pool, clubhouse, beautifully maintained grounds, and the security and exclusivity that only a gated community can provide. Located just minutes from The Forum, Peachtree Corners Town Center, top-rated restaurants, boutique shopping, entertainment, parks, and major highways, you'll enjoy one of Metro Atlanta's most desirable lifestyles. Luxury. Location. Lifestyle. Homes of this caliber in Peachtree Corners don't stay on the market for long. Schedule your private tour today and experience firsthand why this extraordinary home is the one you've been waiting for. Your next chapter begins here.
    23 hours
    |
    42
    |
    2
    |

    Zillow last checked:

    Listing updated:

    Listed by:

    DIONNE Stokes,

    Realty One Group Terminus 678-887-6131

    Source: FMLS GA,MLS#: 7800913MLS Logo

    Loading...

      Facts & features

      Interior

      Bedrooms & bathrooms
      • Bedrooms: 4
      • Bathrooms: 4
      • Full bathrooms: 3
      • 1/2 bathrooms: 1
      Rooms
      • Room types: Bonus Room, Computer Room, Den, Exercise Room, Office
      Primary bedroom
      • Features: Oversized Master, Split Bedroom Plan
      • Level: Oversized Master, Split Bedroom Plan
      Bedroom
      • Features: Oversized Master, Split Bedroom Plan
      Primary bathroom
      • Features: Double Vanity, Separate Tub/Shower, Soaking Tub, Vaulted Ceiling(s)
      Dining room
      • Features: Separate Dining Room
      Kitchen
      • Features: Breakfast Bar, Cabinets Stain, Eat-in Kitchen, Pantry Walk-In, Stone Counters, View to Family Room
      Heating
      • Central
      Cooling
      • Central Air
      Appliances
      • Included: Dishwasher, Disposal, Gas Range, Gas Water Heater, Refrigerator, Self Cleaning Oven
      • Laundry: Upper Level
      Features
      • Bookcases, Entrance Foyer, Entrance Foyer 2 Story, High Ceilings 9 ft Lower, High Ceilings 10 ft Main, His and Hers Closets, Vaulted Ceiling(s), Walk-In Closet(s)
      • Flooring: Carpet, Hardwood
      • Windows: Bay Window(s), Double Pane Windows
      • Basement: Driveway Access
      • Attic: Pull Down Stairs
      • Number of fireplaces: 1
      • Fireplace features: Family Room, Gas Starter
      • Common walls with other units/homes: No One Above,No One Below
      Interior area
      • Total structure area: 3,437
      • Total interior livable area: 3,437 sqft
      Video & virtual tour

      Property

      Parking
      • Total spaces: 2
      • Parking features: Attached, Garage, Garage Door Opener, Garage Faces Front, Kitchen Level
      • Attached garage spaces: 2
      Accessibility
      • Accessibility features: None
      Features
      • Levels: Three Or More
      • Patio & porch: Deck, Patio, Rear Porch
      • Exterior features: Balcony, No Dock
      • Pool features: None
      • Spa features: None
      • Fencing: None
      • Has view: Yes
      • View description: Neighborhood
      • Waterfront features: None
      • Body of water: None
      Lot
      • Size: 1,306 Square Feet
      • Features: Landscaped
      Details
      • Additional structures: None
      • Parcel number: R6284 225
      • Other equipment: None
      • Horse amenities: None

      Construction

      Type & style
      • Home type: Townhouse
      • Architectural style: Townhouse
      • Property subtype: Townhouse, Residential
      • Attached to another structure: Yes
      Materials
      • Brick
      • Foundation: None
      • Roof: Composition
      Condition
      • Resale
      • New construction: No
      • Year built: 2007

      Utilities & green energy

      • Electric: 110 Volts
      • Sewer: Public Sewer
      • Water: Public
      • Utilities for property: Cable Available, Electricity Available, Natural Gas Available, Phone Available, Sewer Available, Underground Utilities
      Green energy
      • Energy efficient items: None
      • Energy generation: None

      Community & HOA

      Community
      • Features: Near Schools, Near Trails/Greenway, Park, Pool, Sidewalks
      • Security: Carbon Monoxide Detector(s), Fire Alarm, Security Gate, Security System Owned, Smoke Detector(s)
      • Subdivision: Westchase
      HOA
      • Has HOA: Yes
      • Services included: Maintenance Grounds, Maintenance Structure, Reserve Fund, Swim
      • HOA fee: $425 monthly
      • HOA phone: 770-466-6331
      Location
      • Region: Peachtree Corners

      Financial & listing details

      • Price per square foot: $153/sqft
      • Tax assessed value: $565,800
      • Annual tax amount: $6,211
      • Date on market: 7/8/2026
      • Listing terms: Cash,Conventional,FHA,FHA 203(k),VA Loan
      • Ownership: Fee Simple
      • Electric utility on property: Yes
      • Road surface type: Asphalt

        Estimated market value

        $548,000

        $521,000 - $575,000

        $3,403/mo

        Price history

        DateEventPrice
        11/19/2025Listing removed$550,000$160/sqft
        Source: FMLS GA #7602417 Report a problem
        11/13/2025Price change$550,000-2.7%$160/sqft
        Source: GAMLS #10585756 Report a problem
        10/8/2025Price change$565,000-1.7%$164/sqft
        Source: FMLS GA #7602417 Report a problem
        9/30/2025Price change$575,000-1.7%$167/sqft
        Source: GAMLS #10585756 Report a problem
        8/16/2025Listed for sale$585,000+80%$170/sqft
        Source: FMLS GA #7602417 Report a problem
        3/28/2016Sold$325,000+1.6%$95/sqft
        Source: FMLS GA #5643807 Report a problem
        2/22/2016Pending sale$319,900$93/sqft
        Source: PALMERHOUSE PROPERTIES #5643807 Report a problem
        2/7/2016Listed for sale$319,900+13.6%$93/sqft
        Source: PALMERHOUSE PROPERTIES #5643807 Report a problem
        2/14/2008Sold$281,500$82/sqft
        Source: Public Record Report a problem

        Public tax history

        YearProperty taxesTax assessment
        2025$6,211 +5.5%$226,320 +11.6%
        2024$5,885 +8.8%$202,800
        2023$5,410 -2.7%$202,800 +8.6%
        2022$5,561 +13.6%$186,760 +24.7%
        2021$4,895 -0.6%$149,800
        2020$4,927 +3.3%$149,800
        2019$4,771 $149,800 +15.2%
        2018$4,771 +12.4%$130,000 +10.6%
        2016$4,246 +4.2%$117,520 +5.8%
        2015$4,073 $111,080 +1.5%
        2014$4,073 +13.7%$109,440 +9.1%
        2013$3,583 $100,280
        2012-- $100,280
        2011-- $100,280 -11.1%
        2010-- $112,760
        2009-- $112,760 -14.9%
        2007-- $132,520

        Find assessor info on the county website

        Monthly payment

        Est. payment

        Payment breakdown

        Explore the cost of this home by adjusting the details. Changes won't be saved.
        All calculations are estimates and provided by Zillow, Inc. for informational purposes only. Actual amounts may vary.
        HOA fees may include property taxes on listings classified as Co-Ops. Contact the listing agent and/or owner for fee details.
        Mortgage interest rates are dependent on a number of factors, including credit score, down payment, and repayment length. Interest rate data provided by Zillow Group Marketplace, Inc. as of 1/1/1970 from various mortgage lenders with which we have lead or other similar arrangements; the Estimated Payment is an average of those rates.
        See how much you could borrow to make a competitive offer.

        Climate risks

        Neighborhood: Central Business District

        Getting around

        40 / 100
        Car-Dependent
        17 / 100
        Somewhat Bikeable

        Nearby schools

        GreatSchools rating
        Schools provided by the listing agent
        • Elementary: Peachtree
        • Middle: Pinckneyville
        • High: Norcross

        Source: FMLS GA. This data may not be complete. We recommend contacting the local school district to confirm school assignments for this home.

        A local agent can set up tours, give advice and negotiate with sellers.

        Browse local experts

        Similar homes

        Skip to the end of the carouselSkip to the beginning of the carousel