Skip main navigation
Closed
  • $550,000

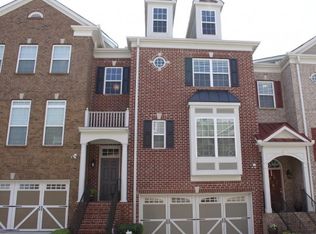
    5806 Norfolk Chase Rd, Peachtree Corners, GA 30092

    4beds
    --sqft
    Townhouse
    Built in 2007
    1,306 Square Feet Lot
    $538,500 Zestimate®
    $--/sqft
    $3,174 Estimated rent

    Home value

    $538,500

    $512,000 - $565,000

    $3,174/mo

    Zestimate® history
    Loading
    Loading...

    Owner options

    List your home for rent

    $3,174/mo

    Rent Zestimate®

    Find your next renter with Zillow Rental Manager. Plus, with online applications, you can quickly screen prospective tenants – for free.

    Learn more

    $3,174/mo

    Rent Zestimate®

    Refinance and save

    $3,806/mo

    Est. payment

    Refinancing to a lower rate could help reduce your monthly payments and save thousands over the life of the loan.

    See today's rates

    $3,806/mo

    Est. payment

    Explore your selling options

    Work with a Zillow partner agent

    Leverage their expertise and Zillow's premium Showcase listings to get your home seen by more buyers.

    Get started

    List with your own agent

    Get your home in front of millions of buyers by listing it on Zillow.

    Learn how to do it

    Sell it yourself

    Take full control of how buyers see your home on Zillow by listing For Sale by Owner (FSBO).

    List your home

    What's special

    Updated Townhome in sought after Peachtree Corners. 4 bedrooms 3 1/2 baths with lovely private deck and patio below. Over 3000 sq. ft. Extra large entertaining area on the middle level with a kitchen overlooking the dens. Separate dining room that will seat 8-10. Private deck off the family room. Move upstairs to the owner's suite with a sitting area, tray ceiling, updated bathroom and walk-in closet with California Closet shelves, hanging area and built-in laudry hamper. Two other large bedrooms and another bath. Nice landing at the top of the stairwell. Move down to the terrace level where you have a private suite with a huge bedroom, walk-in closet, den and full bath. Walk out to a private covered patio. 2 car garage with storage area. Updates to this home include; bookcases in family room with granite tops and above lighting, granite countertops, marble backsplash with feature wall over the range in kitchen. Newer appliances (with the exception of the refrigerator). All new lighting/fans thruout. Updated 1/2 bath on main level and owner's suite bathroom. Frameless shower, framed mirror, marble countertops, painted cabinets, new commodes. Replaced all stairs with oak flooring that is stained. New carpet upstairs and newer carpet in the family room. Move in and enjoy the community. Private pool, large greenspace inside the community, fully fenced and gated. Approximately 3 1/2 miles from I-285, 1-1/2 miles to The Forum and Town Center. Near excellent restaurants, hiking in Simpsonwood Park, The Curiosity Lab, enjoy concerts, movies and playground in Town Center.

    Zillow last checked:

    Listing updated:

    Listed by:

    Nancy Minor 404-955-7653,

    Keller Williams Chattahoochee,

    Laurie Rogers 678-427-7218,

    Keller Williams Chattahoochee

    Bought with:

    Curtiss J Bernard, 327269

    Keller Williams Realty Cityside

    Source: GAMLS,MLS#: 10291436MLS Logo

    Facts & features

    Interior

    Bedrooms & bathrooms
    • Bedrooms: 4
    • Bathrooms: 4
    • Full bathrooms: 3
    • 1/2 bathrooms: 1
    Rooms
    • Room types: Den, Family Room, Great Room
    Dining room
    • Features: Separate Room
    Kitchen
    • Features: Breakfast Bar, Kitchen Island, Pantry, Solid Surface Counters
    Heating
    • Forced Air, Natural Gas
    Cooling
    • Central Air, Electric
    Appliances
    • Included: Dishwasher, Disposal, Gas Water Heater, Oven/Range (Combo), Refrigerator, Stainless Steel Appliance(s)
    • Laundry: Upper Level
    Features
    • Double Vanity, High Ceilings, Soaking Tub, Tile Bath, Tray Ceiling(s), Entrance Foyer, Walk-In Closet(s)
    • Flooring: Carpet, Laminate, Tile
    • Windows: Double Pane Windows
    • Basement: Bath Finished,Finished
    • Attic: Pull Down Stairs
    • Number of fireplaces: 1
    • Fireplace features: Family Room, Gas Log, Gas Starter
    • Common walls with other units/homes: 2+ Common Walls,No One Above,No One Below
    Interior area
    • Total structure area: 0
    • Finished area above ground: 0
    • Finished area below ground: 0

    Property

    Parking
    • Parking features: Basement, Garage, Garage Door Opener
    • Has attached garage: Yes
    Features
    • Levels: Three Or More
    • Stories: 3
    • Patio & porch: Deck
    • Fencing: Back Yard
    • Has view: Yes
    • View description: City
    • Body of water: None
    Lot
    • Size: 1,306 Square Feet
    • Features: City Lot
    Details
    • Parcel number: R6284 197
    • Special conditions: Agent/Seller Relationship
    • Other equipment: Electric Air Filter

    Construction

    Type & style
    • Home type: Townhouse
    • Architectural style: Brick/Frame,Brick 3 Side,Traditional
    • Property subtype: Townhouse
    • Attached to another structure: Yes
    Materials
    • Brick
    • Foundation: Slab
    • Roof: Composition
    Condition
    • Resale
    • New construction: No
    • Year built: 2007

    Utilities & green energy

    • Sewer: Public Sewer
    • Water: Public
    • Utilities for property: Cable Available, Electricity Available, High Speed Internet, Natural Gas Available, Phone Available, Sewer Connected, Water Available

    Community & HOA

    Community
    • Features: Gated, Golf, Park, Pool, Sidewalks, Street Lights, Near Shopping
    • Security: Gated Community, Security System
    • Subdivision: Westchase Commons
    HOA
    • Has HOA: Yes
    • Services included: Maintenance Structure, Maintenance Grounds, Pest Control, Reserve Fund, Swimming, Tennis
    • HOA fee: $400 annually
    Location
    • Region: Peachtree Corners

    Financial & listing details

    • Tax assessed value: $561,500
    • Annual tax amount: $5,294
    • Date on market: 5/2/2024
    • Cumulative days on market: 5 days
    • Listing agreement: Exclusive Right To Sell
    • Electric utility on property: Yes

    Price history

    DateEventPrice
    5/24/2024Sold$550,000
    Source: GAMLS #10291436 Report a problem
    5/7/2024Pending sale$550,000
    Source: GAMLS #10291436 Report a problem
    5/2/2024Listed for sale$550,000+91%
    Source: GAMLS #10291436 Report a problem
    8/4/2014Sold$288,000-7%
    Source: Public Record Report a problem
    7/12/2007Sold$309,700
    Source: Public Record Report a problem

    Public tax history

    YearProperty taxesTax assessment
    2025$7,400 +28.3%$224,600 +10.7%
    2024$5,769 +9%$202,800
    2023$5,294 -2.8%$202,800 +8.6%
    2022$5,445 +13.9%$186,760 +24.7%
    2021$4,779 -0.7%$149,800
    2020$4,811 +3.1%$149,800
    2019$4,667 $149,800 +13.6%
    2018$4,667 +18.4%$131,880 +12.2%
    2016$3,941 +2.5%$117,520 +5.8%
    2015$3,846 $111,080 +1.5%
    2014$3,846 +7.3%$109,440 +9.1%
    2013$3,583 $100,280
    2012-- $100,280
    2011-- $100,280 -11.1%
    2010-- $112,760
    2009-- $112,760 -14.9%
    2007-- $132,520
    Find assessor info on the county website

    Neighborhood: Central Business District

    Nearby schools

    GreatSchools rating
    Schools provided by the listing agent
    • Elementary: Peachtree
    • Middle: Pinckneyville
    • High: Norcross

    Source: GAMLS. This data may not be complete. We recommend contacting the local school district to confirm school assignments for this home.

    Get a cash offer in 3 minutes
    Find out how much your home could sell for in as little as 3 minutes with a no-obligation cash offer.
    Estimated market value
    $538,500
    Get a cash offer in 3 minutes
    Find out how much your home could sell for in as little as 3 minutes with a no-obligation cash offer.
    Estimated market value
    $538,500