Skip main navigation
Sold for $505,000
  • $505,000

    5805 Opaleye Ct, Waldorf, MD 20603

    4beds
    2,364sqft
    Single Family Residence
    Built in 1994
    10,295 Square Feet Lot
    $500,500 Zestimate®
    $214/sqft
    $3,090 Estimated rent

    Home value

    $500,500

    $460,000 - $546,000

    $3,090/mo

    Zestimate® history
    Loading
    Loading...

    Owner options

    List your home for rent

    $3,090/mo

    Rent Zestimate®

    Find your next renter with Zillow Rental Manager. Plus, with online applications, you can quickly screen prospective tenants – for free.

    Learn more

    $3,090/mo

    Rent Zestimate®

    Refinance and save

    $4,002/mo

    Est. payment

    Refinancing to a lower rate could help reduce your monthly payments and save thousands over the life of the loan.

    See today's rates

    $4,002/mo

    Est. payment

    Explore your selling options

    Work with a Zillow partner agent

    Leverage their expertise and Zillow's premium Showcase listings to get your home seen by more buyers.

    Get started

    List with your own agent

    Get your home in front of millions of buyers by listing it on Zillow.

    Learn how to do it

    Sell it yourself

    Take full control of how buyers see your home on Zillow by listing For Sale by Owner (FSBO).

    List your home

    What's special

    Gas fireplaceMultiple entertaining areasLarge walk in closetDual sinksCathedral ceilingsHardwood floorsLots of storage space
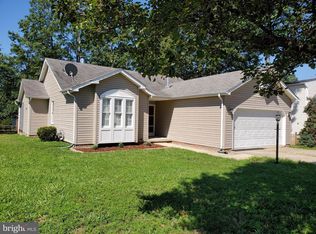
    You don't want to miss this one! From the inviting front porch to the screened porch and deck in the back, this house shows pride of ownership. Hardwood floors gleam throughout the formal living and dining rooms, family room, all 4 bedrooms and more. No carpet to worry about here! The spacious 2 car garage leads to the laundry room, perfect for dropping your dirty clothes straight into the wash. The kitchen has lots of storage space in the cabinets, and a pantry too, plus room for a breakfast table. The family room off the kitchen has a gas fireplace for those chilly nights. The primary bedroom is very large with cathedral ceilings and space for a sitting area. The attached bath has a soaking tub, glass enclosed shower, and dual sinks, each with their own vanity. The bath leads to the large walk in closet. The 3 other bedrooms are all large enough for at least a queen sized bed, and share a hall bath with double sinks. The backyard has multiple entertaining areas, with a large screened porch, a deck, and a brick patio. The yard is fenced and the grass is lush and well maintained. This is the house you have been waiting for! 1st public open house is August 9th, from 12 to 4 pm, or call to schedule your private showing.

    Zillow last checked:

    Listing updated:

    Listed by:

    Susan Parks 301-266-7803,

    Coldwell Banker Jay Lilly Real Estate

    Bought with:

    Tichelle Hartridge, 671312

    Real Broker, LLC

    Source: Bright MLS,MLS#: MDCH2045632MLS Logo

    Facts & features

    Interior

    Bedrooms & bathrooms
    • Bedrooms: 4
    • Bathrooms: 3
    • Full bathrooms: 2
    • 1/2 bathrooms: 1
    • Main level bathrooms: 1
    Basement
    • Area: 0
    Heating
    • Heat Pump, Natural Gas
    Cooling
    • Central Air, Ceiling Fan(s), Electric
    Appliances
    • Included: Microwave, Dishwasher, Disposal, Dryer, Refrigerator, Cooktop, Washer, Gas Water Heater
    • Laundry: Main Level
    Features
    • Soaking Tub, Bathroom - Tub Shower, Bathroom - Stall Shower, Breakfast Area, Ceiling Fan(s), Family Room Off Kitchen, Formal/Separate Dining Room, Primary Bath(s), Kitchen - Table Space, Walk-In Closet(s)
    • Windows: Bay/Bow
    • Has basement: No
    • Number of fireplaces: 1
    • Fireplace features: Heatilator, Gas/Propane
    Interior area
    • Total structure area: 2,364
    • Total interior livable area: 2,364 sqft
    • Finished area above ground: 2,364
    • Finished area below ground: 0

    Property

    Parking
    • Total spaces: 6
    • Parking features: Garage Faces Front, Garage Door Opener, Attached, Driveway
    • Attached garage spaces: 2
    • Uncovered spaces: 4
    Accessibility
    • Accessibility features: None
    Features
    • Levels: Two
    • Stories: 2
    • Pool features: Community
    • Fencing: Full,Split Rail
    Lot
    • Size: 10,295 Square Feet
    Details
    • Additional structures: Above Grade, Below Grade
    • Parcel number: 0906213340
    • Zoning: PUD
    • Special conditions: Standard

    Construction

    Type & style
    • Home type: SingleFamily
    • Architectural style: Colonial
    • Property subtype: Single Family Residence
    Materials
    • Vinyl Siding
    • Foundation: Crawl Space
    Condition
    • Excellent
    • New construction: No
    • Year built: 1994

    Utilities & green energy

    • Sewer: Public Sewer
    • Water: Public
    • Utilities for property: Fiber Optic

    Community & HOA

    Community
    • Features: Pool
    • Security: Fire Sprinkler System
    • Subdivision: Dorchester - St. Charles
    HOA
    • Has HOA: Yes
    • Amenities included: Clubhouse, Jogging Path, Pool, Tot Lots/Playground
    • Services included: Common Area Maintenance, Pool(s)
    • HOA fee: $840 annually
    Location
    • Region: Waldorf

    Financial & listing details

    • Price per square foot: $214/sqft
    • Tax assessed value: $423,100
    • Annual tax amount: $5,470
    • Date on market: 8/7/2025
    • Listing agreement: Exclusive Right To Sell
    • Ownership: Fee Simple

    Price history

    DateEventPrice
    9/12/2025Sold$505,000+1%$214/sqft
    Source: Bright MLS #MDCH2045632 Report a problem
    8/14/2025Pending sale$499,900$211/sqft
    Source: Bright MLS #MDCH2045632 Report a problem
    8/7/2025Listed for sale$499,900+56.2%$211/sqft
    Source: Bright MLS #MDCH2045632 Report a problem
    11/17/2017Sold$320,000+2.6%$135/sqft
    Source: Public Record Report a problem
    9/27/2017Pending sale$312,000$132/sqft
    Source: CENTURY 21 New Millennium #CH10063383 Report a problem
    9/22/2017Listed for sale$312,000+13.9%$132/sqft
    Source: Century 21 New Millennium #CH10063383 Report a problem
    7/19/2013Sold$274,000-0.3%$116/sqft
    Source: Public Record Report a problem
    6/1/2013Listed for sale$274,900+3.7%$116/sqft
    Source: Prudential PenFed Realty #CH8095772 Report a problem
    11/25/2003Sold$265,000+20.5%$112/sqft
    Source: Public Record Report a problem
    3/25/2002Sold$220,000+22%$93/sqft
    Source: Public Record Report a problem
    1/11/1994Sold$180,300+314.5%$76/sqft
    Source: Public Record Report a problem
    11/4/1993Sold$43,500$18/sqft
    Source: Public Record Report a problem

    Public tax history

    YearProperty taxesTax assessment
    2025$193 +16.3%$423,100 +5.8%
    2024$166 -96.5%$399,900 +5.7%
    2023$4,743 +19.4%$378,500 -5.4%
    2022$3,971 -5.6%$399,900 +19.1%
    2021$4,206 +5.4%$335,700 +5.4%
    2020$3,992 +0.5%$318,567 -5.1%
    2019$3,970 +6%$335,700 +18.1%
    2018$3,744 +4.2%$284,300 +4.2%
    2017$3,595 +10.5%$272,967 +4.3%
    2016$3,252 $261,633 +4.5%
    2015$3,252 $250,300
    2014$3,252 $250,300
    2013-- $250,300 -7.2%
    2012-- $269,700
    2011-- $269,700
    2010-- $269,700 -33.3%
    2009-- $404,120 +16.2%
    2008-- $347,872 +19.3%
    2007-- $291,626 +23.9%
    2006-- $235,380 +9.4%
    2005-- $215,100 +10.4%
    2004-- $194,820 +11.6%
    2003-- $174,540 +1.5%
    2002-- $171,932 +1.5%
    2001-- $169,326
    Find assessor info on the county website

    Neighborhood: 20603

    Nearby schools

    GreatSchools rating
    Schools provided by the listing agent
    • District: Charles County Public Schools

    Source: Bright MLS. This data may not be complete. We recommend contacting the local school district to confirm school assignments for this home.

    Get a cash offer in 3 minutes
    Find out how much your home could sell for in as little as 3 minutes with a no-obligation cash offer.
    Estimated market value
    $500,500
    Get a cash offer in 3 minutes
    Find out how much your home could sell for in as little as 3 minutes with a no-obligation cash offer.
    Estimated market value
    $500,500