Skip main navigation
Sold for $495,000
  • $495,000

    5809 Opaleye Ct, Waldorf, MD 20603

    4beds
    2,291sqft
    Single Family Residence
    Built in 1998
    7,582 Square Feet Lot
    $507,500 Zestimate®
    $216/sqft
    $3,013 Estimated rent

    Home value

    $507,500

    $482,000 - $533,000

    $3,013/mo

    Zestimate® history
    Loading
    Loading...

    Owner options

    List your home for rent

    $3,013/mo

    Rent Zestimate®

    Find your next renter with Zillow Rental Manager. Plus, with online applications, you can quickly screen prospective tenants – for free.

    Learn more

    $3,013/mo

    Rent Zestimate®

    Refinance and save

    $3,813/mo

    Est. payment

    Refinancing to a lower rate could help reduce your monthly payments and save thousands over the life of the loan.

    See today's rates

    $3,813/mo

    Est. payment

    Explore your selling options

    Work with a Zillow partner agent

    Leverage their expertise and Zillow's premium Showcase listings to get your home seen by more buyers.

    Get started

    List with your own agent

    Get your home in front of millions of buyers by listing it on Zillow.

    Learn how to do it

    Sell it yourself

    Take full control of how buyers see your home on Zillow by listing For Sale by Owner (FSBO).

    List your home

    What's special

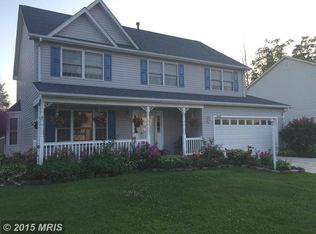
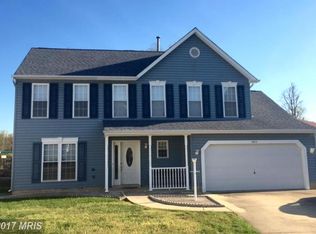
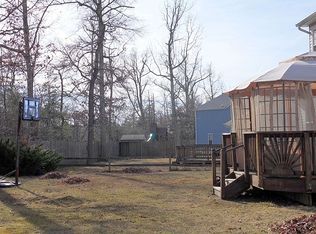
    Welcome to your dream home! Nestled on a peaceful cul-de-sac in the heart of Waldorf, MD, this stunning 4 bedroom, 2.5 bath residence is the epitome of elegance and comfort. Located close to schools, shopping, restaurants and commuter routes. The moment you are greeted by the lovely front porch and step inside, you'll be captivated by the luxurious upgrades and meticulous attention to detail. The gourmet kitchen is a chef's delight, boasting custom cabinetry, gleaming granite countertops, top-of-the-line stainless steel appliances, and exquisite ceramic tile flooring. This culinary haven seamlessly flows into the inviting family room, where a cozy gas fireplace creates the perfect ambiance for gatherings and relaxation. Retreat to the Primary Suite, a true sanctuary featuring an expansive walk-in closet and a breathtakingly updated Primary Bathroom (renovated in 2020). Indulge in the finest details and unwind in pure luxury. The home showcases gleaming Brazilian Cherry Hardwood flooring throughout, adding a touch of sophistication to every room, except the stairs and upper hallway which are thoughtfully carpeted for comfort. Carpet replaced in 2020. Windows replaced in 2015. Solar Panels added in 2015 (electricity usage only). HVAC, siding, patio and sidewalks all replaced in 2016. Fresh paint throughout 2020. Garage Door Opener replaced in 2023. Step outside to your private oasis, complete with a spacious deck and patio area featuring a charming, covered gazebo, ideal for outdoor entertaining or simply enjoying peaceful moments. Additional storage needs are effortlessly met with plenty of interior closet space, the 2 car garage (with custom painted floor) and a large, convenient storage shed. This home is more than just a place to live; it's a lifestyle. Don't miss the opportunity to make it yours today!

    Zillow last checked:

    Listing updated:

    Listed by:

    Mary Chambers 301-659-2440,

    JPAR Real Estate Professionals

    Bought with:

    Maricris Flores, 0225223971

    Real Broker, LLC

    Source: Bright MLS,MLS#: MDCH2032858MLS Logo

    Facts & features

    Interior

    Bedrooms & bathrooms
    • Bedrooms: 4
    • Bathrooms: 3
    • Full bathrooms: 2
    • 1/2 bathrooms: 1
    • Main level bathrooms: 1
    Basement
    • Area: 0
    Heating
    • Heat Pump, Electric, Natural Gas
    Cooling
    • Central Air, Electric
    Appliances
    • Included: Microwave, Dishwasher, Disposal, Dryer, Refrigerator, Cooktop, Washer, Gas Water Heater
    • Laundry: Main Level, Laundry Room
    Features
    • Family Room Off Kitchen, Open Floorplan, Kitchen - Table Space, Primary Bath(s), Bathroom - Stall Shower, Bathroom - Tub Shower, Upgraded Countertops, Attic, Breakfast Area, Recessed Lighting, Walk-In Closet(s)
    • Flooring: Wood
    • Windows: Double Pane Windows
    • Has basement: No
    • Number of fireplaces: 1
    • Fireplace features: Gas/Propane
    Interior area
    • Total structure area: 2,291
    • Total interior livable area: 2,291 sqft
    • Finished area above ground: 2,291
    • Finished area below ground: 0

    Property

    Parking
    • Total spaces: 6
    • Parking features: Garage Faces Front, Garage Door Opener, Inside Entrance, Concrete, Attached, Driveway
    • Attached garage spaces: 2
    • Uncovered spaces: 4
    Accessibility
    • Accessibility features: None
    Features
    • Levels: Two
    • Stories: 2
    • Patio & porch: Porch, Deck
    • Pool features: Community
    • Spa features: Community
    Lot
    • Size: 7,582 sqft
    Details
    • Additional structures: Above Grade, Below Grade, Outbuilding
    • Parcel number: 0906213324
    • Zoning: PUD
    • Special conditions: Standard

    Construction

    Type & style
    • Home type: SingleFamily
    • Architectural style: Colonial
    • Property subtype: Single Family Residence
    Materials
    • Vinyl Siding
    • Foundation: Crawl Space
    Condition
    • Excellent
    • New construction: No
    • Year built: 1998

    Utilities & green energy

    • Sewer: Public Sewer
    • Water: Public
    • Utilities for property: Cable, Fiber Optic

    Community & neighborhood

    Community
    • Community features: Pool
    Location
    • Region: Waldorf
    • Subdivision: Dorchester - St. Charles

    HOA & financial

    HOA
    • Has HOA: Yes
    • HOA fee: $742 annually

    Other

    Other facts
    • Listing agreement: Exclusive Right To Sell
    • Ownership: Fee Simple

    Price history

    DateEventPrice
    7/30/2024Sold$495,000+3.1%$216/sqft
    Source: Bright MLS #MDCH2032858 Report a problem
    6/24/2024Pending sale$480,000$210/sqft
    Source: Bright MLS #MDCH2032858 Report a problem
    6/20/2024Listed for sale$480,000+159.4%$210/sqft
    Source: Bright MLS #MDCH2032858 Report a problem
    12/9/1998Sold$185,014+293.6%$81/sqft
    Source: Public Record Report a problem
    8/18/1998Sold$47,000$21/sqft
    Source: Public Record Report a problem

    Public tax history

    YearProperty taxesTax assessment
    2025$5,370 +10.5%$378,467 +10.7%
    2024$4,860 +19.8%$342,000 +5.7%
    2023$4,055 +19.5%$323,633 -5.4%
    2022$3,395 -5.6%$342,000 +19.2%
    2021$3,595 +1%$286,900 +1%
    2020$3,561 -3.9%$284,167 -1%
    2019$3,706 +1%$286,900 +2.9%
    2018$3,670 +3.8%$278,700 +3.8%
    2017$3,536 +1.8%$268,500 +3.9%
    2016$3,474 $258,300 +4.1%
    2015$3,474 $248,100
    2014$3,474 $248,100
    2013-- $248,100 -14%
    2012-- $288,500
    2011-- $288,500
    2010-- $288,500 -34.2%
    2009-- $438,420 +16.7%
    2008-- $375,670 +20.1%
    2007-- $312,920 +25.1%
    2006-- $250,170 +10.5%
    2005-- $226,380 +11.7%
    2004-- $202,590 +13.3%
    2003-- $178,800
    2002-- $178,800
    2001-- $178,800

    Find assessor info on the county website

    Neighborhood: 20603

    Nearby schools

    GreatSchools rating
    Schools provided by the listing agent
    • Elementary: William B. Wade
    • Middle: Theodore G. Davis
    • High: Westlake
    • District: Charles County Public Schools

    Source: Bright MLS. This data may not be complete. We recommend contacting the local school district to confirm school assignments for this home.

    Get a cash offer in 3 minutes
    Find out how much your home could sell for in as little as 3 minutes with a no-obligation cash offer.
    Estimated market value
    $507,500
    Get a cash offer in 3 minutes
    Find out how much your home could sell for in as little as 3 minutes with a no-obligation cash offer.
    Estimated market value
    $507,500