Beautiful 4-Bedroom brick ranch on 2.89 (mol) acres with a peaceful country like setting. This all electric level brick ranch sits near the end of a quiet cul-de-sac. This location offers privacy, space and stunning views. The home features 4 bedrooms and 3 full baths with an open comfortable layout that has been lovingly cared for, updated, and well maintained by the same owners for nearly 19 years. The spacious living room welcomes you with a beautiful brick gas burning fireplace, while the updated eat-in kitchen opens to a large deck-perfect for relaxing and taking in the amazing views. There is also a beautiful formal dining room for extra entertaining as well as an additional room you can use as a study-den-or home office. Laundry closet is on the main level to complete easy and convenient everyday living. The level fenced backyard provides plenty of room to enjoy outdoor activities. The lower-level walk-out basement is finished and includes a second gas fireplace, a wet bar with abundant cabinetry for entertaining. There is also a large storage room with shelving. Parking and workspace options abound with a main level 2-car attached garage and a 3rd over-sized garage with work shop area in the basement. A large detached outbuilding adds even more versatility for equipment, recreational use, or small animals. This is ideal for a hobby farm This property combines comfortable living, a country atmosphere and easy access to town conveniences-a wonderful place to call "Home for the Holidays" and years of enjoyment!
Sold
Price Unknown
5805 Palomino Dr, Saint Joseph, MO 64505
4beds
3,860sqft
Single Family Residence
Built in 1984
2.89 Acres Lot
$479,000 Zestimate®
$--/sqft
$2,585 Estimated rent
Home value
$479,000
Estimated sales range
Not available
$2,585/mo
Zestimate® history
Owner options
List your home for rent
$2,585/mo
Rent Zestimate®
Find your next renter with Zillow Rental Manager. Plus, with online applications, you can quickly screen prospective tenants – for free.
$2,585/mo
Rent Zestimate®
Refinance and save
Refinancing to a lower rate could help reduce your monthly payments and save thousands over the life of the loan.
Explore your selling options
Work with a Zillow partner agent
Leverage their expertise and Zillow's premium Showcase listings to get your home seen by more buyers.
Get startedList with your own agent
Get your home in front of millions of buyers by listing it on Zillow.
Learn how to do itSell it yourself
Take full control of how buyers see your home on Zillow by listing For Sale by Owner (FSBO).
List your homeWhat's special
Second gas fireplaceLevel fenced backyardQuiet cul-de-sacLarge deckLower-level walk-out basementUpdated eat-in kitchenStudy-den-or home office
Zillow last checked:
Listing updated:
Listed by:
CINDY WHITE 816-294-3308,
BHHS Stein & Summers
Bought with:
Corbin POLSGROVE, 2016037652
The St.Joe Real Estate Group,
Source: Heartland MLS as distributed by MLS GRID,MLS#: 2582753
Facts & features
Interior
Bedrooms & bathrooms
- Bedrooms: 4
- Bathrooms: 3
- Full bathrooms: 3
Dining room
- Description: Eat-In Kitchen,Formal
Heating
- Electric
Cooling
- Electric
Appliances
- Included: Dishwasher, Microwave, Refrigerator, Built-In Electric Oven
- Laundry: Laundry Closet, Main Level
Features
- Custom Cabinets
- Flooring: Carpet, Tile
- Windows: Thermal Windows
- Basement: Concrete,Full,Interior Entry,Walk-Out Access
- Number of fireplaces: 2
- Fireplace features: Kitchen, Other, Recreation Room
Interior area
- Total structure area: 3,860
- Total interior livable area: 3,860 sqft
- Finished area above ground: 1,930
- Finished area below ground: 1,930
Property
Parking
- Total spaces: 3
- Parking features: Attached
- Attached garage spaces: 3
Features
- Patio & porch: Deck
Lot
- Size: 2.89 Acres
- Features: Acreage, Cul-De-Sac
Details
- Additional structures: Outbuilding
- Parcel number: 037.025002000005.001
- Special conditions: As Is
Construction
Type & style
- Home type: SingleFamily
- Architectural style: Traditional
- Property subtype: Single Family Residence
Materials
- Brick, Frame
- Roof: Composition
Condition
- Year built: 1984
Details
- Builder name: Laderoute
Utilities & green energy
- Sewer: Septic Tank
- Water: Public
Community & HOA
Community
- Subdivision: Laderoute Est
HOA
- Has HOA: No
Location
- Region: Saint Joseph
Financial & listing details
- Annual tax amount: $2,660
- Date on market: 10/21/2025
- Listing terms: Cash,Conventional,FHA,VA Loan
- Exclusions: Detached Shed
- Ownership: Private
- Road surface type: Paved
Price history
| Date | Event | Price |
|---|---|---|
| 10/31/2025 | Sold | -- |
Source:  Heartland MLS as distributed by MLS GRID #2582753 Report a problem Heartland MLS as distributed by MLS GRID #2582753 Report a problem | ||
| 10/22/2025 | Pending sale | $459,900$119/sqft |
Source: Heartland MLS as distributed by MLS GRID #2582753 Report a problem | ||
| 10/21/2025 | Listed for sale | $459,900$119/sqft |
Source: Heartland MLS as distributed by MLS GRID #2582753 Report a problem | ||
Public tax history
Tax history is unavailable.
Neighborhood: 64505
Nearby homes
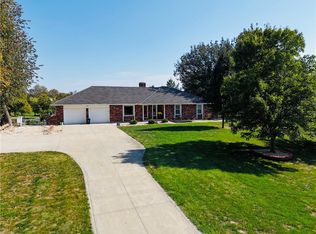
- $490,9004 bd3 ba3.8k sqft5805 NE Palomino Dr, Saint Joseph, MO 64505Off Market
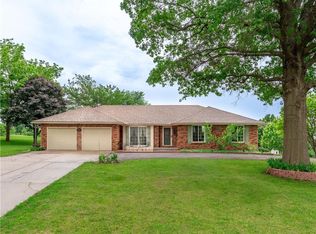
- $--3 bd3 ba3.1k sqft5901 NE Palomino Dr, Saint Joseph, MO 64505Sold
- $779,000-- bd-- ba3k sqft4742 NE County Line Rd, Saint Joseph, MO 64505Off Market
- $382,200-- bd-- ba1.8k sqft5907 NE Palomino Dr, Saint Joseph, MO 64505Off Market
- $--4 bd3 ba3k sqft6003 Palomino Dr, Saint Joseph, MO 64505Sold
- $431,600-- bd-- ba1.6k sqft5804 NE Palomino Dr, Saint Joseph, MO 64505Off Market
- $--4 bd3 ba2.7k sqft5900 Palomino Dr, Saint Joseph, MO 64505Sold
- $447,2003 bd2 ba1.9k sqft5906 NE Palomino Dr, Saint Joseph, MO 64505Off Market
Nearby schools
GreatSchools rating
- 7/10Oak Grove ElementaryGrades: PK-6Distance: 0.7 mi
- 4/10Robidoux Middle SchoolGrades: 6-8Distance: 3.3 mi
- 2/10Lafayette High SchoolGrades: 9-12Distance: 4.5 mi
Get a cash offer in 3 minutes
Find out how much your home could sell for in as little as 3 minutes with a no-obligation cash offer.
Estimated market value
$479,000
Get a cash offer in 3 minutes
Find out how much your home could sell for in as little as 3 minutes with a no-obligation cash offer.
Estimated market value
$479,000
- Missouri
- Buchanan County
- Saint Joseph
- 64505
- 5805 Palomino Dr
Nearby cities
Nearby zip codes
Other Saint Joseph Topics
