This spacious ranch home is situated on a 1.47-acre lot with a circle drive, offers 3 bedrooms, 2.5 bathrooms and 3-car garage (2 on main, 1 at basement level). As you enter the home you will step into the foyer that leads to the open concept living room and features a vaulted ceiling with a brick, gas fireplace. The kitchen provides stainless steel double sinks, utility sink with instant hot water, Quartz countertops, an eating area and large kitchen island (38" X 84"). The main floor laundry is located off the kitchen along with a half bathroom and exterior door that leads to the wrap around deck. Off the foyer you’ll find a formal dining room with an inverted ceiling and solid oak flooring. The hallway leading from the foyer/living room will take you to a full bathroom with a skylight that is set into a vaulted ceiling, double vanity, over-sized walk-in shower and stand-alone jet tub. The primary bedroom is attached to the full bathroom and provides a walk-in closet. Continuing down the hallway are the other two bedrooms. Enjoy the finished walk-out basement where you will find ample space to use as a second living room and recreational area, an additional room that could be used as a 4th non-conforming bedroom or office space and full bathroom with a walk-in shower. The one car garage is accessible from the finished basement and allows plenty of room for another vehicle, workspace or home gym. A new roof with 35-year shingles, valleys and roof vents were installed in June of 2012. High efficiency heat pump and AC unit installed in August of 2013 and Anderson windows installed throughout the house in July of 2017. There is an 8 ft tall X 76 ft long privacy fence that separates their property from the behind neighboring property
Sold
Price Unknown
5901 NE Palomino Dr, Saint Joseph, MO 64505
3beds
3,106sqft
Single Family Residence
Built in 1984
1.47 Acres Lot
$456,000 Zestimate®
$--/sqft
$2,392 Estimated rent
Home value
$456,000
Estimated sales range
Not available
$2,392/mo
Zestimate® history
Owner options
List your home for rent
$2,392/mo
Rent Zestimate®
Find your next renter with Zillow Rental Manager. Plus, with online applications, you can quickly screen prospective tenants – for free.
$2,392/mo
Rent Zestimate®
Refinance and save
Refinancing to a lower rate could help reduce your monthly payments and save thousands over the life of the loan.
Explore your selling options
Work with a Zillow partner agent
Leverage their expertise and Zillow's premium Showcase listings to get your home seen by more buyers.
Get startedList with your own agent
Get your home in front of millions of buyers by listing it on Zillow.
Learn how to do itSell it yourself
Take full control of how buyers see your home on Zillow by listing For Sale by Owner (FSBO).
List your homeWhat's special
Brick gas fireplacePrivacy fenceQuartz countertopsWrap around deckRecreational areaDouble vanityCircle drive
Zillow last checked:
Listing updated:
Listed by:
Haley Lake 816-752-5965,
RE/MAX PROFESSIONALS
Bought with:
Jason Simpson, WP-2089240
Top Property Realty, LLC
Source: Heartland MLS as distributed by MLS GRID,MLS#: 2555079
Facts & features
Interior
Bedrooms & bathrooms
- Bedrooms: 3
- Bathrooms: 3
- Full bathrooms: 2
- 1/2 bathrooms: 1
Bedroom 1
- Features: Carpet
- Level: Main
Bedroom 2
- Features: Carpet
- Level: Main
Bedroom 3
- Features: Carpet
- Level: Main
Bathroom 1
- Level: Main
Dining room
- Features: Wood Floor
- Level: Main
Family room
- Features: Carpet
- Level: Basement
Half bath
- Level: Main
Kitchen
- Features: Ceramic Tiles
- Level: Main
Laundry
- Level: Main
Living room
- Features: Carpet
- Level: Main
Other
- Features: Ceramic Tiles
- Level: Basement
Recreation room
- Features: Carpet
- Level: Basement
Heating
- Heat Pump
Cooling
- Heat Pump
Appliances
- Included: Dishwasher, Microwave, Refrigerator, Built-In Electric Oven, Stainless Steel Appliance(s)
- Laundry: Main Level
Features
- Kitchen Island, Walk-In Closet(s)
- Flooring: Carpet, Ceramic Tile, Wood
- Basement: Finished,Full,Walk-Out Access
- Number of fireplaces: 2
- Fireplace features: Gas
Interior area
- Total structure area: 3,106
- Total interior livable area: 3,106 sqft
- Finished area above ground: 2,013
- Finished area below ground: 1,093
Property
Parking
- Total spaces: 3
- Parking features: Attached, Garage Faces Front, Garage Faces Side
- Attached garage spaces: 3
Features
- Patio & porch: Deck
Lot
- Size: 1.47 Acres
- Features: Acreage
Details
- Parcel number: 037.025002000007.000
- Special conditions: As Is
Construction
Type & style
- Home type: SingleFamily
- Architectural style: Traditional
- Property subtype: Single Family Residence
Materials
- Brick/Mortar, Concrete
- Roof: Composition
Condition
- Year built: 1984
Utilities & green energy
- Sewer: Septic Tank
- Water: Public
Community & HOA
Community
- Subdivision: Laderoute Est
HOA
- Has HOA: No
Location
- Region: Saint Joseph
Financial & listing details
- Tax assessed value: $220,830
- Annual tax amount: $2,442
- Date on market: 6/6/2025
- Listing terms: Cash,Conventional
- Ownership: Private
- Road surface type: Paved
Price history
| Date | Event | Price |
|---|---|---|
| 7/17/2025 | Sold | -- |
Source:  Heartland MLS as distributed by MLS GRID #2555079 Report a problem Heartland MLS as distributed by MLS GRID #2555079 Report a problem | ||
| 6/10/2025 | Pending sale | $429,900$138/sqft |
Source: Heartland MLS as distributed by MLS GRID #2555079 Report a problem | ||
| 6/6/2025 | Listed for sale | $429,900$138/sqft |
Source: Heartland MLS as distributed by MLS GRID #2555079 Report a problem | ||
Public tax history
| Year | Property taxes | Tax assessment |
|---|---|---|
| 2025 | $2,597 +6.3% | $41,960 +6.8% |
| 2024 | $2,442 +10% | $39,300 |
| 2023 | $2,220 -0.8% | $39,300 |
| 2022 | $2,238 -0.5% | $39,300 |
| 2021 | $2,249 +0.6% | $39,300 |
| 2020 | $2,236 +14.5% | $39,300 |
| 2018 | $1,953 | $39,300 |
| 2017 | $1,953 +3.4% | $39,300 +2.1% |
| 2015 | $1,889 +134803.6% | $38,500 |
| 2014 | $1 -99.9% | $38,500 +0.2% |
| 2012 | $2,098 +1.3% | $38,440 |
| 2011 | $2,072 | $38,440 |
| 2010 | $2,072 | $38,440 |
Find assessor info on the county website
Neighborhood: 64505
Nearby homes
- $367,400-- bd-- ba1.8k sqft5907 NE Palomino Dr, Saint Joseph, MO 64505Off Market
- $486,3004 bd3 ba3.8k sqft5805 NE Palomino Dr, Saint Joseph, MO 64505Off Market
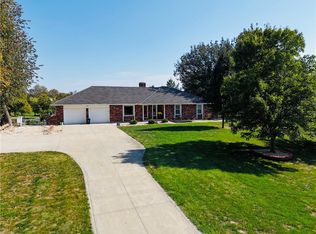
- $--4 bd3 ba3.8k sqft5805 Palomino Dr, Saint Joseph, MO 64505Sold
- $774,600-- bd-- ba3k sqft4742 NE County Line Rd, Saint Joseph, MO 64505Off Market
- $--4 bd3 ba3k sqft6003 Palomino Dr, Saint Joseph, MO 64505Sold
- $--4 bd3 ba2.7k sqft5900 Palomino Dr, Saint Joseph, MO 64505Sold
- $449,0003 bd2 ba1.9k sqft5906 NE Palomino Dr, Saint Joseph, MO 64505Off Market
- $421,900-- bd-- ba1.6k sqft5804 NE Palomino Dr, Saint Joseph, MO 64505Off Market
Nearby schools
GreatSchools rating
- 7/10Oak Grove ElementaryGrades: PK-6Distance: 0.8 mi
- 4/10Robidoux Middle SchoolGrades: 6-8Distance: 3.3 mi
- 2/10Lafayette High SchoolGrades: 9-12Distance: 4.5 mi
Schools provided by the listing agent
- Elementary: Oak Grove
- Middle: Robidoux
- High: Lafayette
Source: Heartland MLS as distributed by MLS GRID. This data may not be complete. We recommend contacting the local school district to confirm school assignments for this home.
Get a cash offer in 3 minutes
Find out how much your home could sell for in as little as 3 minutes with a no-obligation cash offer.
Estimated market value
$456,000
Get a cash offer in 3 minutes
Find out how much your home could sell for in as little as 3 minutes with a no-obligation cash offer.
Estimated market value
$456,000
- Missouri
- Buchanan County
- Saint Joseph
- 64505
- 5901 NE Palomino Dr
Nearby cities
Nearby zip codes
Other Saint Joseph Topics
