This brand new home is Complete and ready to move in! LOW Columbia Twp, Taxes, 100% financing eligible through USDA to those who qualify! A new construction home that is quality built and value priced to fit your budget! This lovely floor plan offers 1818 square feet, 4 bedrooms, 2.5 baths. Step inside and you'll be greeted by soaring ceilings. You'll be wowed by the beautiful kitchen with granite countertops, lots of cabinets, large island, subway tile backsplash & double door pantry. A large dining area with a 9ft slider out to the patio. A convenient half bath, mud room and a gracious open stairway complete the main level. Upstairs you will discover the spacious master suite with walk-in closet, double sink vanity & a tiled shower. 3 other nice size bedrooms & hall bath.
Sold
$349,900
5805 Patricia Ln, Clarklake, MI 49234
4beds
1,818sqft
Single Family Residence
Built in 2023
0.5 Acres Lot
$374,000 Zestimate®
$192/sqft
$2,491 Estimated rent
Home value
$374,000
$355,000 - $393,000
$2,491/mo
Zestimate® history
Owner options
List your home for rent
$2,491/mo
Rent Zestimate®
Find your next renter with Zillow Rental Manager. Plus, with online applications, you can quickly screen prospective tenants – for free.
$2,491/mo
Rent Zestimate®
Refinance and save
$2,303/mo
Est. payment
Refinancing to a lower rate could help reduce your monthly payments and save thousands over the life of the loan.
$2,303/mo
Est. payment
Explore your selling options
Work with a Zillow partner agent
Leverage their expertise and Zillow's premium Showcase listings to get your home seen by more buyers.
Get startedList with your own agent
Get your home in front of millions of buyers by listing it on Zillow.
Learn how to do itSell it yourself
Take full control of how buyers see your home on Zillow by listing For Sale by Owner (FSBO).
List your homeWhat's special
Large islandBrand new homeLovely floor planTiled showerDouble sink vanitySpacious master suiteLarge dining area
Zillow last checked:
Listing updated:
Listed by:
TRACY SNYDER 517-528-2238,
IMPACT REAL ESTATE, LLC
Bought with:
BRYON GOUGH, 6501366778
EXP Realty
Source: MichRIC,MLS#: 23138950
Facts & features
Interior
Bedrooms & bathrooms
- Bedrooms: 4
- Bathrooms: 3
- Full bathrooms: 2
- 1/2 bathrooms: 1
Primary bedroom
- Level: Upper
- Area: 176.66
- Dimensions: 14.60 x 12.10
Bedroom 2
- Level: Upper
- Area: 135.68
- Dimensions: 12.80 x 10.60
Bedroom 3
- Level: Upper
- Area: 103.74
- Dimensions: 11.40 x 9.10
Bedroom 4
- Level: Upper
- Area: 110.24
- Dimensions: 10.40 x 10.60
Dining area
- Description: 9 ft slider
- Level: Main
- Area: 187.2
- Dimensions: 18.00 x 10.40
Kitchen
- Description: granite, island
- Level: Main
- Area: 146.3
- Dimensions: 13.30 x 11.00
Laundry
- Level: Main
- Area: 59.34
- Dimensions: 6.90 x 8.60
Living room
- Description: Laminate floor
- Level: Main
- Area: 219.76
- Dimensions: 13.40 x 16.40
Heating
- Forced Air
Cooling
- Central Air
Appliances
- Included: Dishwasher, Microwave
- Laundry: Gas Dryer Hookup, Laundry Room, Main Level
Features
- Ceiling Fan(s), Center Island, Eat-in Kitchen, Pantry
- Flooring: Carpet, Laminate, Vinyl
- Windows: Low-Emissivity Windows, Screens, Insulated Windows
- Basement: Full
- Has fireplace: No
Interior area
- Total structure area: 1,818
- Total interior livable area: 1,818 sqft
- Finished area below ground: 0
Property
Parking
- Total spaces: 2
- Parking features: Attached, Garage Door Opener
- Garage spaces: 2
Features
- Stories: 2
- Body of water: None
Lot
- Size: 0.5 Acres
- Dimensions: 152 x 150
Details
- Parcel number: 000191627700700
- Zoning description: Residential
Construction
Type & style
- Home type: SingleFamily
- Architectural style: Other
- Property subtype: Single Family Residence
Materials
- Stone, Vinyl Siding
- Roof: Shingle
Condition
- New Construction
- New construction: Yes
- Year built: 2023
Utilities & green energy
- Sewer: Public Sewer
- Water: Well
Community & HOA
Community
- Subdivision: Scottwood
Location
- Region: Clarklake
Financial & listing details
- Price per square foot: $192/sqft
- Tax assessed value: $185,000
- Annual tax amount: $5,750
- Date on market: 10/19/2023
- Listing terms: Cash,FHA,VA Loan,USDA Loan,Conventional
Price history
| Date | Event | Price |
|---|---|---|
| 2/28/2024 | Sold | $349,900$192/sqft |
Source:  MichRIC #23138950 Report a problem MichRIC #23138950 Report a problem | ||
| 11/29/2023 | Price change | $349,900-5.4%$192/sqft |
Source: MichRIC #23138950 Report a problem | ||
| 10/19/2023 | Listed for sale | $369,900$203/sqft |
Source: MichRIC #23138950 Report a problem | ||
Public tax history
Tax history is unavailable.
Neighborhood: 49234
Nearby homes
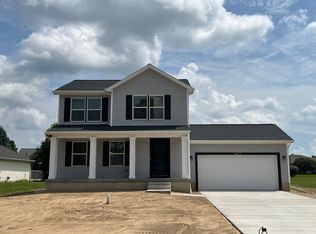
- $339,9003 bd3 ba1.6k sqft5810 Patricia Ln, Brooklyn, MI 49230Sold
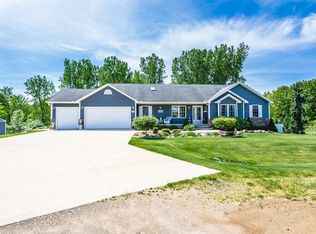
- $557,5003 bd4 ba3.6k sqft5832 Patricia Ln, Brooklyn, MI 49230Sold
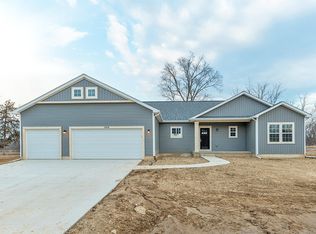
- $389,9003 bd2 ba1.5k sqft5828 Patricia Ln, Clarklake, MI 49234Sold
- $609,5004 bd3 ba2.9k sqft4439 N Grand Blvd, Clarklake, MI 49234Off Market
- $407,1004 bd3 ba3k sqft5829 Patricia Ln, Brooklyn, MI 49230Off Market
- $232,200-- bd2 ba1.1k sqft4378 Grand Blvd, Clarklake, MI 49234Off Market
- $237,2002 bd1 ba724 sqft4363 Woodward Ave, Clarklake, MI 49234Off Market
- $267,1003 bd2 ba1.3k sqft4360 Michigan Ave, Clarklake, MI 49234Off Market
Nearby schools
GreatSchools rating
- 7/10Ezra Eby Elementary SchoolGrades: PK-5Distance: 4.1 mi
- 5/10Napoleon Middle SchoolGrades: 6-8Distance: 4 mi
- 6/10Napoleon High SchoolGrades: 9-12Distance: 4.1 mi


Get pre-qualified for a loan
At Zillow Home Loans, we can pre-qualify you in as little as 5 minutes with no impact to your credit score.An equal housing lender. NMLS #10287.
- Michigan
- Jackson County
- Clarklake
- 49234
- 5805 Patricia Ln
Nearby cities
Nearby zip codes
Other Clarklake Topics
