Just completed! Start out the new year in a new home! LOW Columbia Twp, Taxes, 100% financing eligible through USDA to those who qualify! Oak Ridge has done it again! A gorgeous 1500 sq ft split ranch with 3 bedrooms, 2 baths. 9ft ceilings in both the main level and basement, wood laminate in living room, kitchen and dining area and granite countertops throughout the home. The spacious kitchen features white cabinetry, an island and the dining room has a french door leading out to a covered screened in patio! The master bedroom with bath features a tiled shower, double vanity and walk-in closet. 2 other nice size bedrooms and hall bath. The basement is stubbed for a full bath and the oversized garage features a 3rd bay and service door. This home has it all! Call today to show!
Sold
$389,900
5828 Patricia Ln, Clarklake, MI 49234
3beds
1,500sqft
Single Family Residence
Built in 2023
0.5 Acres Lot
$404,000 Zestimate®
$260/sqft
$2,086 Estimated rent
Home value
$404,000
$384,000 - $424,000
$2,086/mo
Zestimate® history
Owner options
List your home for rent
$2,086/mo
Rent Zestimate®
Find your next renter with Zillow Rental Manager. Plus, with online applications, you can quickly screen prospective tenants – for free.
$2,086/mo
Rent Zestimate®
Refinance and save
$2,555/mo
Est. payment
Refinancing to a lower rate could help reduce your monthly payments and save thousands over the life of the loan.
$2,555/mo
Est. payment
Explore your selling options
Work with a Zillow partner agent
Leverage their expertise and Zillow's premium Showcase listings to get your home seen by more buyers.
Get startedList with your own agent
Get your home in front of millions of buyers by listing it on Zillow.
Learn how to do itSell it yourself
Take full control of how buyers see your home on Zillow by listing For Sale by Owner (FSBO).
List your homeWhat's special
Oversized garageMaster bedroomCovered screened in patioDouble vanityTiled showerService doorFrench door
Zillow last checked:
Listing updated:
Listed by:
TRACY SNYDER 517-528-2238,
IMPACT REAL ESTATE, LLC
Bought with:
Kellie Garris, 6501391105
HOWARD HANNA REAL ESTATE SERVI
Source: MichRIC,MLS#: 23141837
Facts & features
Interior
Bedrooms & bathrooms
- Bedrooms: 3
- Bathrooms: 2
- Full bathrooms: 2
- Main level bedrooms: 3
Primary bedroom
- Level: Main
- Area: 172.8
- Dimensions: 14.40 x 12.00
Bedroom 2
- Level: Main
- Area: 118.8
- Dimensions: 11.00 x 10.80
Bedroom 3
- Level: Main
- Area: 115.5
- Dimensions: 11.00 x 10.50
Dining area
- Level: Main
- Area: 124
- Dimensions: 10.00 x 12.40
Kitchen
- Description: granite, island
- Level: Main
- Area: 120
- Dimensions: 10.00 x 12.00
Laundry
- Level: Main
- Area: 34.16
- Dimensions: 5.60 x 6.10
Living room
- Description: Laminate floor
- Level: Main
- Area: 233.84
- Dimensions: 15.80 x 14.80
Other
- Description: Screened patio
- Level: Main
- Area: 143
- Dimensions: 13.00 x 11.00
Heating
- Forced Air
Cooling
- Central Air
Appliances
- Included: Dishwasher, Disposal, Microwave
- Laundry: Laundry Room, Main Level
Features
- Ceiling Fan(s), Center Island, Eat-in Kitchen, Pantry
- Flooring: Carpet, Laminate, Vinyl
- Windows: Low-Emissivity Windows, Screens, Insulated Windows
- Basement: Full
- Has fireplace: No
Interior area
- Total structure area: 1,500
- Total interior livable area: 1,500 sqft
- Finished area below ground: 0
Property
Parking
- Total spaces: 3
- Parking features: Attached, Garage Door Opener
- Garage spaces: 3
Features
- Stories: 1
- Body of water: None
Lot
- Size: 0.5 Acres
Details
- Parcel number: 000191627700200
- Zoning description: Residential
Construction
Type & style
- Home type: SingleFamily
- Architectural style: Ranch
- Property subtype: Single Family Residence
Materials
- Vinyl Siding
- Roof: Shingle
Condition
- New Construction
- New construction: Yes
- Year built: 2023
Details
- Builder name: Oak Ridge Homes
Utilities & green energy
- Sewer: Public Sewer
- Water: Well
Community & HOA
Community
- Subdivision: Scottwood
Location
- Region: Clarklake
Financial & listing details
- Price per square foot: $260/sqft
- Tax assessed value: $200,000
- Annual tax amount: $6,100
- Date on market: 11/11/2023
- Listing terms: Cash,FHA,VA Loan,USDA Loan,Conventional
Price history
| Date | Event | Price |
|---|---|---|
| 4/15/2024 | Pending sale | $399,900+2.6%$267/sqft |
Source:  MichRIC #23141837 Report a problem MichRIC #23141837 Report a problem | ||
| 4/12/2024 | Sold | $389,900-2.5%$260/sqft |
Source: MichRIC #23141837 Report a problem | ||
| 11/11/2023 | Listed for sale | $399,900$267/sqft |
Source: MichRIC #23141837 Report a problem | ||
Public tax history
Tax history is unavailable.
Neighborhood: 49234
Nearby homes
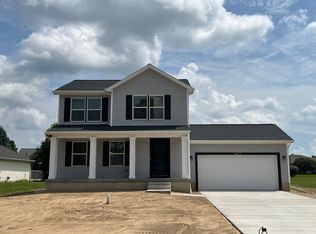
- $339,9003 bd3 ba1.6k sqft5810 Patricia Ln, Brooklyn, MI 49230Sold
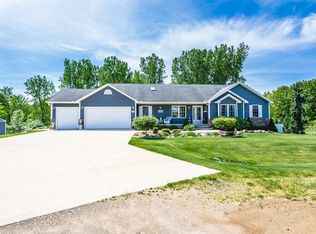
- $557,5003 bd4 ba3.6k sqft5832 Patricia Ln, Brooklyn, MI 49230Sold
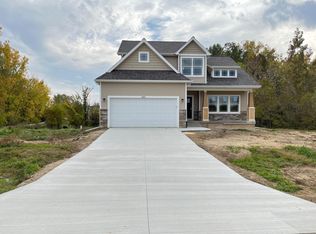
- $349,9004 bd3 ba1.8k sqft5805 Patricia Ln, Clarklake, MI 49234Sold
- $407,1004 bd3 ba3k sqft5829 Patricia Ln, Brooklyn, MI 49230Off Market
- $604,5004 bd3 ba2.9k sqft4439 N Grand Blvd, Clarklake, MI 49234Off Market
- $269,8003 bd2 ba1.3k sqft4360 Michigan Ave, Clarklake, MI 49234Off Market
- $233,600-- bd2 ba1.1k sqft4378 Grand Blvd, Clarklake, MI 49234Off Market
- $239,8002 bd1 ba724 sqft4363 Woodward Ave, Clarklake, MI 49234Off Market
Nearby schools
GreatSchools rating
- 7/10Ezra Eby Elementary SchoolGrades: PK-5Distance: 4 mi
- 5/10Napoleon Middle SchoolGrades: 6-8Distance: 4 mi
- 6/10Napoleon High SchoolGrades: 9-12Distance: 4 mi


Get pre-qualified for a loan
At Zillow Home Loans, we can pre-qualify you in as little as 5 minutes with no impact to your credit score.An equal housing lender. NMLS #10287.
- Michigan
- Jackson County
- Clarklake
- 49234
- 5828 Patricia Ln
Nearby cities
Nearby zip codes
Other Clarklake Topics
