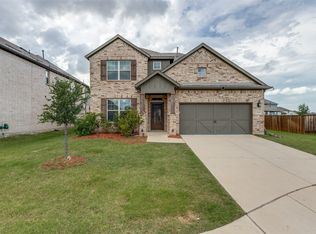
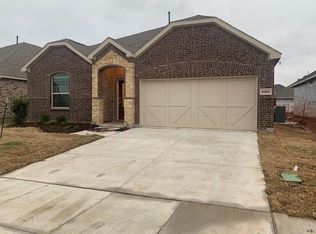
Welcome to the Folsom floorplan. Searching for the best in both function and form? Look no further than this charming, eco-friendly quick move-in home. This floorplan features 4 bedrooms, 3.5 bathrooms, a 2-car garage, and 2,768 square feet of functional living space. Upon entering this home through the covered porch, you will find two private bedrooms and a full bathroom tucked immediately off of the entry. Further down the foyer, a separate private hallway connects a large laundry room and a generously sized bedroom with its own en-suite bathroom. Move from the foyer into the open living space which includes the kitchen, family room, and dining area. Enjoy tall, sloped ceilings throughout the living areas, as well as impressive features including a large kitchen island, granite countertops, stainless steel appliances, and upper and lower cabinets. Want to enjoy a Texas sunset right outside of your back door? We've got you covered! Step outside to your breezy covered patio to enjoy a breath of fresh air, or invite friends over for a backyard barbecue. Tucked off of the seamless kitchen and family room, you will find a private entry into your owner's bedroom suite. The owner's bedroom features beautiful sloped ceilings and three large windows drawing in plenty of natural light. Your owner's bath retreat awaits complete with a double bowl vanity and a grand walk-in closet. The deluxe owner's bath layout maximizes your space and da...
This property is not currently displayed as for sale or rent on Zillow. This may be different from what's on other websites or public sources.