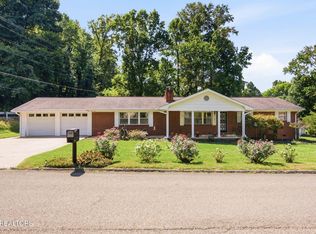
Welcome to 5805 Villa Road, a beautifully maintained, one-owner home nestled on a spacious 0.47-acre corner lot in Knoxville's desirable Historic Villa Gardens neighborhood! Built in 1954, this charming 3-bedroom, 2-full-bath home offers a wonderful combination of classic architectural character, generous living spaces, and thoughtful updates.
Step inside to discover a spacious family room featuring stunning exposed wood ceiling beams and vaulted ceilings, creating a warm and inviting atmosphere perfect for relaxing or entertaining. The inviting eat-in kitchen features beautiful granite countertops and stainless-steel appliances, combining modern conveniences with the home's timeless charm while providing a comfortable space for everyday dining and gathering with family and friends.
Outside, enjoy the beautifully maintained grounds with professional landscaping, a fenced backyard, and a covered patio area ideal for outdoor entertaining, morning coffee, or simply enjoying the peaceful surroundings. The expansive corner lot provides plenty of outdoor space and adds to the property's curb appeal.
The appeal continues with a two-car garage featuring a convenient storage loft, providing excellent additional storage space.
Recent improvements include a BRAND-NEW ROOF installed in October 2026, HVAC replaced within the past five years, and fresh interior and exterior paint! Additional features include an attic fan, vaulted ceilings, and distinctive architectural details that reflect the home's original charm.
Lovingly maintained by its original owner, this property offers a rare opportunity to own a piece of Knoxville history in the established Villa Gardens neighborhood. Conveniently located near Fountain City, shopping, restaurants, schools, and everyday amenities, you'll enjoy the charm of an established neighborhood with the convenience of city living.
Homes with this much character, history, and outdoor space are a special find! Schedule your private showing today and discover everything 5805 Villa Road has to offer!
Coming soon - no showings
$400,000
5805 Villa Rd, Knoxville, TN 37918
3beds
1,792sqft
Single Family Residence
Built in 1954
0.47 Acres Lot
$-- Zestimate®
$223/sqft
$-- HOA
What's special
- 1 day
- 318
- 26
Zillow last checked:
Listing updated:
Listed by:
Jennifer Scates 404-403-9855,
Wallace Jennifer Scates Group 865-253-7889
Source: East Tennessee Realtors,MLS#: 1360390
Facts & features
Interior
Bedrooms & bathrooms
- Bedrooms: 3
- Bathrooms: 2
- Full bathrooms: 2
Rooms
- Room types: Bonus Room
Heating
- Heat Pump, Natural Gas, Electric
Cooling
- Central Air, Ceiling Fan(s)
Appliances
- Included: Gas Range, Dishwasher, Refrigerator, Other
Features
- Walk-In Closet(s), Cathedral Ceiling(s), Pantry, Eat-in Kitchen, Bonus Room
- Flooring: Laminate, Marble, Carpet, Tile
- Windows: Windows - Vinyl
- Basement: Slab
- Number of fireplaces: 1
- Fireplace features: Other
Interior area
- Total structure area: 1,792
- Total interior livable area: 1,792 sqft
Property
Parking
- Total spaces: 2
- Parking features: Garage Door Opener, Attached, Main Level
- Attached garage spaces: 2
Features
- Exterior features: Prof Landscaped
- Has view: Yes
- View description: Other
Lot
- Size: 0.47 Acres
- Dimensions: 100 x 203.5
- Features: Corner Lot, Level
Details
- Parcel number: 048LD042
Construction
Type & style
- Home type: SingleFamily
- Architectural style: Traditional
- Property subtype: Single Family Residence
Materials
- Stucco, Block, Frame
Condition
- Year built: 1954
Utilities & green energy
- Sewer: Public Sewer
- Water: Public
Community & HOA
Community
- Security: Smoke Detector(s)
- Subdivision: Villa Gardens
Location
- Region: Knoxville
Financial & listing details
- Price per square foot: $223/sqft
- Tax assessed value: $184,800
- Annual tax amount: $718
- Date on market: 10/28/2026
Estimated market value
Not available
Estimated sales range
Not available
Not available
Price history
Price history is unavailable.
Public tax history
| Year | Property taxes | Tax assessment |
|---|---|---|
| 2025 | $718 | $46,200 |
| 2024 | $718 | $46,200 |
| 2023 | $718 | $46,200 |
| 2022 | $718 +3.3% | $46,200 +41% |
| 2021 | $695 | $32,775 -75% |
| 2020 | $695 | $131,100 |
| 2019 | $695 | $131,100 |
| 2018 | $695 -13.9% | -- |
| 2017 | $808 -7.3% | $32,775 |
| 2016 | $871 | -- |
| 2015 | $871 -46% | -- |
| 2014 | $1,612 +7.2% | -- |
| 2013 | $1,503 -0.2% | -- |
| 2012 | $1,506 | -- |
| 2011 | $1,506 | $31,250 |
| 2010 | $1,506 | $31,250 |
| 2009 | $1,506 +11.3% | $31,250 +27% |
| 2008 | $1,353 | $24,600 |
| 2007 | $1,353 | $24,600 |
| 2006 | $1,353 | $24,600 |
| 2005 | $1,353 +1.2% | $24,600 +10.6% |
| 2004 | $1,337 +6.2% | $22,250 |
| 2003 | $1,259 | $22,250 |
| 2002 | -- | $22,250 |
| 2001 | -- | $22,250 +15.9% |
| 2000 | -- | $19,200 |
Find assessor info on the county website
Monthly payment
Est. payment
Payment breakdown
Explore the cost of this home by adjusting the details. Changes won't be saved.Climate risks
Neighborhood: 37918
Nearby schools
Schools provided by the listing agent
- Elementary: Shannondale
- Middle: Gresham
- High: Central
Source: East Tennessee Realtors. This data may not be complete. We recommend contacting the local school district to confirm school assignments for this home.

Similar homes
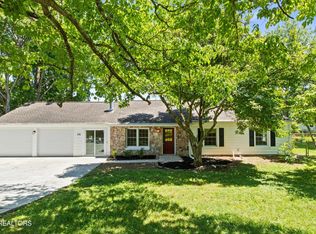
- $369,9003 bd2 ba1.8k sqft4101 Genny Lynn Dr, Knoxville, TN 37918Active
 MLS ID #1354387, Andy Mason, Elite Realty. East Tennessee Realtors
- $399,9003 bd2 ba2.1k sqft3824 Longwood Dr, Knoxville, TN 37918Active
 MLS ID #1344882, Megan Piper, Realty Executives Associates. East Tennessee Realtors
- $395,0003 bd3 ba1.8k sqft4419 Aylesbury Dr, Knoxville, TN 37918For Sale

 MLS ID #3542800, Carl Young. RealTracs MLS as distributed by MLS GRID
- $325,0004 bd2 ba1.4k sqft5424 Rosebay Rd, Knoxville, TN 37918Active
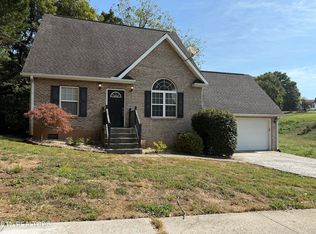 MLS ID #1360155, Leisa Donaldson, Reed Real Estate Pros. East Tennessee Realtors
- $409,5003 bd2 ba1.4k sqft5710 Zurich Way Lot 2, Knoxville, TN 37918New ConstructionMLS ID #3605481, Tanya Price. RealTracs MLS as distributed by MLS GRID
- $450,0003 bd3 ba2k sqft4931 Shannon Run Dr, Knoxville, TN 37918ActiveMLS ID #1359310, Dustin Fisher, Realty Executives Associates. East Tennessee Realtors
- $375,0003 bd2 ba2k sqft2830 Conner Dr, Knoxville, TN 37918For SaleMLS ID #3594181, Angie Queen. RealTracs MLS as distributed by MLS GRID
- $315,0002 bd2 ba1.2k sqft2646 Greenway Dr, Knoxville, TN 37918ActiveMLS ID #1360583, Ashley Shelton, Wallace. East Tennessee Realtors
- $385,0003 bd3 ba1.6k sqft6130 Grove Dr, Knoxville, TN 37918For SaleMLS ID #3597378, JoAnn James. RealTracs MLS as distributed by MLS GRID
- $359,9003 bd2 ba1.7k sqft4408 Genny Lynn Dr, Knoxville, TN 37918ActiveMLS ID #1346050, Andreea Toader, Realty Executives Associates. East Tennessee Realtors
- $339,0003 bd2 ba1.5k sqft4418 Ne Gdn, Knoxville, TN 37918ActiveMLS ID #1354780, Tom Hughes, Realty Executives Associates. East Tennessee Realtors
- $378,9003 bd3 ba2.3k sqft4408 Foley Dr, Knoxville, TN 37918ActiveMLS ID #1348366, Diane Johnson, United Real Estate Solutions. East Tennessee Realtors
- $332,0003 bd2 ba1.2k sqft4401 Genny Lynn Dr, Knoxville, TN 37918ActiveMLS ID #1359089, Katie Ridgway, Realty Executives Associates. East Tennessee Realtors
- $359,9004 bd2 ba1.7k sqft5828 Eldridge Rd, Knoxville, TN 37918ActiveMLS ID #1354580, Richard Gamble, Tenth Door Management Co. East Tennessee Realtors
- $474,9004 bd2 ba1.6k sqft4116 Tazewell Pike, Knoxville, TN 37918ActiveMLS ID #1359176, Katie M Beeler, Knox Native Real Estate. East Tennessee Realtors
- $449,5003 bd3 ba2.1k sqft7425 Homestead Dr, Knoxville, TN 37918ActiveMLS ID #1359780, Lisa L. Campbell, Wallace. East Tennessee Realtors
- $415,0003 bd3 ba2k sqft2904 Gordon Pl, Knoxville, TN 37918ActiveMLS ID #1343229, Mary Rodio, eXp Realty, LLC. East Tennessee Realtors
- $465,0004 bd3 ba2.3k sqft4204 Garden Dr, Knoxville, TN 37918ActiveMLS ID #1353416, Heather Hebert, LPT Realty, LLC. East Tennessee Realtors
