Beautiful Creekstone Rambler. As you walk through the entryway, you are greeted with the Greatroom. A large living space with a comfy gas fireplace. The kitchen is oversized with lots of counter space, storage space, and a pantry. Stainless Steel appliances and a gas stove. The Primary suite is HUGE! Big walk-in closet with plenty of room for all your clothes. The 5-piece bath features a jetted tub and dual sinks. On the other side of the house are two more generous bedrooms and a full bath. Don't miss the outside with a deck and a fully fenced backyard. The oversized garage is perfect for a couple of cars with room for a workbench or additional storage. This is a home you need to see.
Sold
Listed by: Best Choice Realty LLC • Tad Navle
Bought with: eXp Realty
$390,000
5805 W 14th Avenue, Kennewick, WA 99338
3beds
1,795sqft
Single Family Residence
Built in 2004
7,496 Square Feet Lot
$390,600 Zestimate®
$217/sqft
$2,678 Estimated rent
Home value
$390,600
$367,000 - $414,000
$2,678/mo
Zestimate® history
Owner options
List your home for rent
$2,678/mo
Rent Zestimate®
Find your next renter with Zillow Rental Manager. Plus, with online applications, you can quickly screen prospective tenants – for free.
$2,678/mo
Rent Zestimate®
Refinance and save
$1,982/mo
Est. payment
Refinancing to a lower rate could help reduce your monthly payments and save thousands over the life of the loan.
$1,982/mo
Est. payment
Explore your selling options
Work with a Zillow partner agent
Leverage their expertise and Zillow's premium Showcase listings to get your home seen by more buyers.
Get startedList with your own agent
Get your home in front of millions of buyers by listing it on Zillow.
Learn how to do itSell it yourself
Take full control of how buyers see your home on Zillow by listing For Sale by Owner (FSBO).
List your homeWhat's special
Comfy gas fireplaceWalk-in closetJetted tubDual sinksGas stoveFully fenced backyardLots of counter space
Zillow last checked:
Listing updated:
Listed by:
Tad Navle,
Best Choice Realty LLC,
April Davis,
BCR LLC
Bought with:
Michael J Gibson, 24033666
eXp Realty
Source: NWMLS as distributed by MLS GRID,MLS#: 2443887
Facts & features
Interior
Bedrooms & bathrooms
- Bedrooms: 3
- Bathrooms: 2
- Full bathrooms: 2
- Main level bathrooms: 2
- Main level bedrooms: 3
Primary bedroom
- Level: Main
Bedroom
- Level: Main
Bedroom
- Level: Main
Bathroom full
- Level: Main
Bathroom full
- Level: Main
Great room
- Level: Main
Kitchen with eating space
- Level: Main
Utility room
- Level: Main
Heating
- Fireplace, Forced Air, Natural Gas
Cooling
- Has cooling: Yes
Appliances
- Included: Dishwasher, Dryer, Microwave, Refrigerator, Stove(s)/Range(s), Washer, Dishwasher(s), Dryer(s), Microwave(s), Refrigerator(s), Washer(s), Water Heater: gas, Water Heater Location: garage
Features
- Bath Off Primary, Ceiling Fan(s)
- Flooring: Softwood, Vinyl, Carpet
- Doors: French Doors
- Windows: Dbl Pane/Storm Window
- Basement: None
- Number of fireplaces: 1
- Fireplace features: Gas, Main Level: 1, Fireplace
Interior area
- Total structure area: 1,795
- Total interior livable area: 1,795 sqft
Property
Parking
- Total spaces: 2
- Parking features: Attached Garage, Off Street
- Has attached garage: Yes
- Covered spaces: 2
Features
- Levels: One
- Stories: 1
- Patio & porch: Bath Off Primary, Ceiling Fan(s), Dbl Pane/Storm Window, Fireplace, French Doors, Jetted Tub, Sprinkler System, Vaulted Ceiling(s), Walk-In Closet(s), Water Heater
- Spa features: Bath
- Has view: Yes
- View description: Territorial
Lot
- Size: 7,496 Square Feet
- Features: Curbs, Paved, Sidewalk, Deck, Fenced-Fully, Sprinkler System
- Topography: Level
- Residential vegetation: Garden Space
Details
- Parcel number: 109892050005006
- Zoning description: Jurisdiction: City
- Special conditions: Standard
Construction
Type & style
- Home type: SingleFamily
- Property subtype: Single Family Residence
Materials
- Cement Planked, Stone, Wood Siding, Wood Products, Cement Plank
- Foundation: Poured Concrete
- Roof: Composition
Condition
- Very Good
- Year built: 2004
- Major remodel year: 2004
Utilities & green energy
- Sewer: Sewer Connected
- Water: Public
Community & HOA
Community
- Features: CCRs, Park, Playground
- Subdivision: Kennewick
HOA
- Services included: Common Area Maintenance
- HOA fee: $80 monthly
- HOA phone: 509-735-4148
Location
- Region: Kennewick
Financial & listing details
- Price per square foot: $217/sqft
- Tax assessed value: $458,050
- Annual tax amount: $3,672
- Date on market: 1/15/2026
- Cumulative days on market: 72 days
- Listing terms: Conventional,FHA,VA Loan
- Inclusions: Dishwasher(s), Dryer(s), Microwave(s), Refrigerator(s), Stove(s)/Range(s), Washer(s)
Price history
| Date | Event | Price |
|---|---|---|
| 2/11/2026 | Sold | $390,000-2.5%$217/sqft |
Source:  NWMLS as distributed by MLS GRID #2443887 Report a problem NWMLS as distributed by MLS GRID #2443887 Report a problem | ||
| 12/15/2025 | Pending sale | $399,950$223/sqft |
Source: NWMLS as distributed by MLS GRID #2443887 Report a problem | ||
| 12/7/2025 | Price change | $399,950-5.9%$223/sqft |
Source: NWMLS as distributed by MLS GRID #2443887 Report a problem | ||
| 10/17/2025 | Listed for sale | $424,999+46.6%$237/sqft |
Source: NWMLS as distributed by MLS GRID #2443887 Report a problem | ||
| 4/23/2018 | Sold | $289,900$162/sqft |
Source: Public Record Report a problem | ||
| 3/21/2018 | Pending sale | $289,900$162/sqft |
Source: Windermere Group One/Tri-Cities #227531 Report a problem | ||
| 2/26/2018 | Listed for sale | $289,900+7.4%$162/sqft |
Source: Windermere Group One/Tri-Cities #227531 Report a problem | ||
| 7/25/2017 | Listing removed | $269,900$150/sqft |
Source: Windermere Group One/Tri-Cities #222437 Report a problem | ||
| 7/18/2017 | Price change | $269,900-1.8%$150/sqft |
Source: Windermere Group One/Tri-Cities #222437 Report a problem | ||
| 6/22/2017 | Listed for sale | $274,900+28.5%$153/sqft |
Source: Retter & Company Sotheby's International Realty #222271 Report a problem | ||
| 10/30/2009 | Sold | $214,000$119/sqft |
Source: Public Record Report a problem | ||
| 6/25/2009 | Listed for sale | $214,000$119/sqft |
Source: Coldwell Banker Tomlinson Associated Brokers #161748 Report a problem | ||
Public tax history
| Year | Property taxes | Tax assessment |
|---|---|---|
| 2024 | $3,672 +11.1% | $458,050 +10.7% |
| 2023 | $3,304 +43% | $413,700 +27.3% |
| 2022 | $2,310 -19% | $325,000 +11.4% |
| 2021 | $2,852 +3.2% | $291,740 +6.4% |
| 2020 | $2,763 -12.7% | $274,100 +6.3% |
| 2019 | $3,163 +8.1% | $257,810 +6.7% |
| 2018 | $2,926 -4.2% | $241,520 +15.6% |
| 2017 | $3,056 +7.2% | $208,930 |
| 2016 | $2,850 | $208,930 |
| 2015 | $2,850 +7.4% | $208,930 +9.1% |
| 2014 | $2,653 | $191,530 |
| 2013 | $2,653 | $191,530 |
| 2012 | -- | $191,530 +6.1% |
| 2011 | -- | $180,480 |
| 2010 | -- | $180,480 |
| 2009 | -- | $180,480 |
| 2008 | -- | -- |
| 2007 | -- | -- |
| 2006 | -- | -- |
Find assessor info on the county website
Neighborhood: 99338
Nearby homes
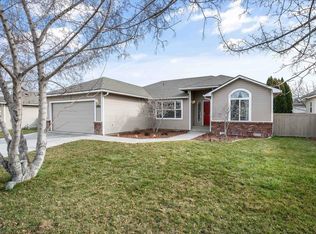
- $408,9003 bd2 ba1.5k sqft1313 S Jefferson St, Kennewick, WA 99338Sold
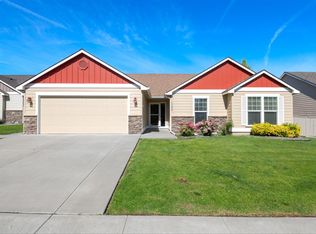
- $395,0003 bd2 ba1.6k sqft1206 S Jefferson St, Kennewick, WA 99338Sold
- $420,0003 bd2 ba1.6k sqft5807 W 15th Ave, Kennewick, WA 99338Sold

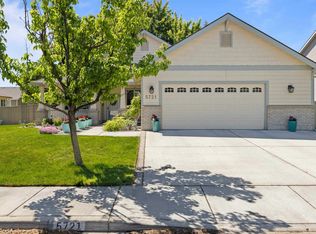
- $435,0003 bd2 ba1.6k sqft5721 W 14th Ave, Kennewick, WA 99338Sold
- $475,0004 bd2 ba1.8k sqft1207 S Jefferson St, Kennewick, WA 99338Sold
- $401,0003 bd2 ba1.2k sqft1501 S Jefferson St, Kennewick, WA 99338Off Market
- $460,0003 bd3 ba2.2k sqft1312 S Jefferson Pl, Kennewick, WA 99338Sold
- $435,0003 bd2 ba1.6k sqft5907 W 14th Ave, Kennewick, WA 99338For Sale
Nearby schools
GreatSchools rating
- 3/10Fuerza ElementaryGrades: PK-5Distance: 0.3 mi
- 6/10Chinook Middle SchoolGrades: 6-8Distance: 0.3 mi
- 5/10Southridge High SchoolGrades: 9-12Distance: 1.2 mi


Get pre-qualified for a loan
At Zillow Home Loans, we can pre-qualify you in as little as 5 minutes with no impact to your credit score.An equal housing lender. NMLS #10287.
Sell for more on Zillow
Get a Zillow Showcase℠ listing at no additional cost and you could sell for .
$390,600
2% more
+$7,812
With Zillow Showcase(estimated)
$398,412
- Washington
- Benton County
- Kennewick
- 99338
- 5805 W 14th Avenue
Nearby cities
Nearby zip codes
Other Kennewick Topics
