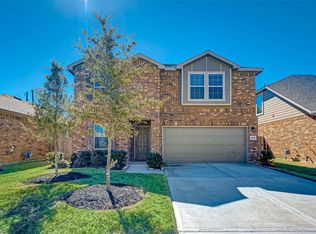
Welcome to this inviting home featuring a spacious, functional layout and neutral finishes throughout. The welcoming hallway leads into a bright living area with ceramic tile flooring and abundant natural light. The generously sized bedroom offers plush carpeting, a large window, and a striking accent wall, creating a comfortable retreat. A second bedroom provides excellent flexibility for guests, a home office, or additional living space. Additional highlights include ample closet storage, updated light fixtures, clean white trim and doors, and a convenient layout designed for everyday living. With its appealing combination of natural light, versatile spaces, and easy-care flooring in the main living areas, this home is move in ready. Park, pool and spalsh pad across the street.
Copyright notice - Data provided by HAR.com 2022 - All information provided should be independently verified.
House for rent
$3,000/moFees may apply
5806 Aurora Greens Ln, Katy, TX 77493
5beds
3,324sqft
Price may not include required fees and charges. Learn more|
Singlefamily
Available now
Air conditioner, electric
Gas dryer hookup laundry
2 Attached garage spaces parking
Electric, natural gas
What's special
Updated light fixturesPlush carpetingAbundant natural lightNeutral finishes throughoutWelcoming hallwayAmple closet storageGenerously sized bedroom
- 1 day |
- -- |
- -- |
Zillow last checked:
Listing updated:
Travel times

Let’s turn your rent into credit progress
Build credit history with every on-time payment and get credit for the payment you’re already making.
Facts & features
Interior
Bedrooms & bathrooms
- Bedrooms: 5
- Bathrooms: 4
- Full bathrooms: 4
Rooms
- Room types: Utility Room
Heating
- Electric, Natural Gas
Cooling
- Air Conditioner, Electric
Appliances
- Included: Gas Oven, Refrigerator, Stove
- Laundry: Gas Dryer Hookup, Hookups, Washer Hookup
Features
- 3 Bedrooms Up, Prewired for Alarm System, Primary Bed - 1st Floor, Walk-In Closet(s)
- Flooring: Carpet, Tile
Interior area
- Total interior livable area: 3,324 sqft
Property
Parking
- Total spaces: 2
- Parking features: Attached, Garage
- Has attached garage: Yes
- Details: Contact manager
Features
- Stories: 2
- Exterior features: 3 Bedrooms Up, Playground, Primary Bed - 1st Floor, Splash Pad, Sprinkler System, Walk-In Closet(s)
- Has private pool: Yes
- Pool features: Pool
Lot
- Features: Subdivided
Details
- Additional structures: Garage(s)
- Parcel number: 1451720010038
Construction
Type & style
- Home type: SingleFamily
- Architectural style: Traditional
- Property subtype: SingleFamily
Condition
- Year built: 2022
Community & HOA
Community
- Features: Park, Playground, Pool
- Security: Prewired, Security System
HOA
- Amenities included: Park, Parking, Playground, Pool, Trail(s)
Location
- Region: Katy
Financial & listing details
- Lease term: Long Term,12 Months,Section 8
Nearby apartments for rent

Price history
| Date | Event | Price |
|---|---|---|
| 8/15/2026 | Listed for rent | $3,000$1/sqft |
Source:  HAR #44438794 Report a problem HAR #44438794 Report a problem | ||
| 8/7/2026 | Listing removed | $3,000$1/sqft |
Source: HAR #23305172 Report a problem | ||
| 5/29/2026 | Price change | $3,000-6.3%$1/sqft |
Source: HAR #23305172 Report a problem | ||
| 5/8/2026 | Listed for rent | $3,200$1/sqft |
Source: HAR #23305172 Report a problem | ||
| 4/16/2026 | Listing removed | $399,995$120/sqft |
Source:  HAR #5337220 Report a problem HAR #5337220 Report a problem | ||
| 3/11/2026 | Price change | $399,995-5.9%$120/sqft |
Source: HAR #5337220 Report a problem | ||
| 3/1/2026 | Price change | $425,000-4.3%$128/sqft |
Source: HAR #5337220 Report a problem | ||
| 1/9/2026 | Listed for sale | $444,000-0.2%$134/sqft |
Source: HAR #5337220 Report a problem | ||
| 9/15/2024 | Listing removed | $444,990$134/sqft |
Source:  Century Communities Report a problem Century Communities Report a problem | ||
| 9/10/2024 | Listed for sale | $444,990$134/sqft |
Source: Century Communities Report a problem | ||
Neighborhood: 77493
Nearby schools
GreatSchools rating
- 7/10McElwain Elementary SchoolGrades: PK-5Distance: 1 mi
- 7/10Stockdick Junior High SchoolGrades: 6-8Distance: 1 mi
- 5/10Paetow High SchoolGrades: 9-12Distance: 1 mi