Welcome to this charming home, offering a spacious and inviting open floor plan perfect for both relaxation and entertaining. The living room features soaring high ceilings, creating a bright and airy atmosphere. The beautifully designed kitchen is a chef’s dream, complete with stainless steel appliances and ample counter space. The four bedrooms offer plenty of space for families or guests. An additional bonus room is located upstairs. Step outside to your private backyard oasis, complete with a stunning pool and cozy patio area—ideal for outdoor gatherings or quiet evenings at home. Nestled in the highly sought-after Plano ISD, this home is a perfect blend of comfort and convenience.
Sold
Price Unknown
5806 Brushy Creek Trl, Dallas, TX 75252
4beds
2,481sqft
Single Family Residence
Built in 1981
7,840 Square Feet Lot
$650,300 Zestimate®
$--/sqft
$4,447 Estimated rent
Home value
$650,300
$611,000 - $689,000
$4,447/mo
Zestimate® history
Owner options
List your home for rent
$4,447/mo
Rent Zestimate®
Find your next renter with Zillow Rental Manager. Plus, with online applications, you can quickly screen prospective tenants – for free.
$4,447/mo
Rent Zestimate®
Refinance and save
Refinancing to a lower rate could help reduce your monthly payments and save thousands over the life of the loan.
Explore your selling options
Work with a Zillow partner agent
Leverage their expertise and Zillow's premium Showcase listings to get your home seen by more buyers.
Get startedList with your own agent
Get your home in front of millions of buyers by listing it on Zillow.
Learn how to do itSell it yourself
Take full control of how buyers see your home on Zillow by listing For Sale by Owner (FSBO).
List your homeWhat's special
Stunning poolCozy patio areaPrivate backyard oasisSoaring high ceilingsStainless steel appliancesAmple counter spaceBeautifully designed kitchen
Zillow last checked:
Listing updated:
Listed by:
Andy Scott 0545190 214-522-3838,
Dave Perry Miller Real Estate 214-522-3838,
Justin Reeves 0822304 214-458-1239,
Dave Perry Miller Real Estate
Bought with:
Olivier Sebag
United Real Estate
Source: NTREIS,MLS#: 20760654
Facts & features
Interior
Bedrooms & bathrooms
- Bedrooms: 4
- Bathrooms: 3
- Full bathrooms: 3
Primary bedroom
- Features: Ceiling Fan(s), Dual Sinks, Separate Shower
- Level: First
- Dimensions: 12 x 16
Bedroom
- Features: Ceiling Fan(s)
- Level: First
- Dimensions: 11 x 11
Bedroom
- Features: Ceiling Fan(s)
- Level: First
- Dimensions: 11 x 15
Bedroom
- Features: Ceiling Fan(s)
- Level: First
- Dimensions: 11 x 11
Bonus room
- Level: Second
- Dimensions: 16 x 13
Breakfast room nook
- Level: First
- Dimensions: 12 x 10
Dining room
- Level: First
- Dimensions: 12 x 12
Other
- Level: First
Other
- Level: First
Other
- Level: First
Kitchen
- Features: Breakfast Bar, Built-in Features, Eat-in Kitchen, Granite Counters
- Level: First
- Dimensions: 12 x 11
Living room
- Features: Fireplace
- Level: First
- Dimensions: 16 x 17
Utility room
- Level: First
- Dimensions: 8 x 6
Heating
- Central, Natural Gas
Cooling
- Central Air, Electric, Gas
Appliances
- Included: Dishwasher, Disposal, Gas Range, Gas Water Heater, Microwave
- Laundry: Washer Hookup, Electric Dryer Hookup, Gas Dryer Hookup
Features
- High Speed Internet, Loft, Cable TV
- Flooring: Carpet, Ceramic Tile, Engineered Hardwood
- Windows: Skylight(s)
- Has basement: No
- Number of fireplaces: 2
- Fireplace features: Gas Log, Masonry, Primary Bedroom, Wood Burning
Interior area
- Total interior livable area: 2,481 sqft
Property
Parking
- Total spaces: 2
- Parking features: Garage Faces Rear
- Attached garage spaces: 2
Features
- Levels: Two
- Stories: 2
- Patio & porch: Covered
- Exterior features: Rain Gutters
- Pool features: In Ground, Pool
- Fencing: Wood
Lot
- Size: 7,840 Square Feet
- Features: Many Trees, Sprinkler System
Details
- Parcel number: R004201000201
Construction
Type & style
- Home type: SingleFamily
- Architectural style: Traditional,Detached
- Property subtype: Single Family Residence
Materials
- Brick
- Foundation: Slab
- Roof: Composition
Condition
- Year built: 1981
Utilities & green energy
- Sewer: Public Sewer
- Water: Public
- Utilities for property: Sewer Available, Water Available, Cable Available
Community & HOA
Community
- Features: Playground, Park, Curbs, Sidewalks
- Subdivision: Bent Trail Add Ph Two
HOA
- Has HOA: No
Location
- Region: Dallas
Financial & listing details
- Tax assessed value: $639,900
- Annual tax amount: $9,810
- Date on market: 10/24/2024
- Cumulative days on market: 2 days
- Listing terms: Cash,Conventional,FHA,VA Loan
Price history
| Date | Event | Price |
|---|---|---|
| 11/27/2024 | Sold | -- |
Source: NTREIS #20760654 Report a problem | ||
| 10/31/2024 | Pending sale | $639,900$258/sqft |
Source: NTREIS #20760654 Report a problem | ||
| 10/27/2024 | Contingent | $639,900$258/sqft |
Source: NTREIS #20760654 Report a problem | ||
| 10/24/2024 | Listed for sale | $639,900+160.1%$258/sqft |
Source: NTREIS #20760654 Report a problem | ||
| 7/20/2012 | Listing removed | $246,000$99/sqft |
Source: William Davis #11751522 Report a problem | ||
| 7/17/2012 | Price change | $246,000-1.6%$99/sqft |
Source: William Davis #11751522 Report a problem | ||
| 6/2/2012 | Price change | $249,900-5.7%$101/sqft |
Source: William Davis #11751522 Report a problem | ||
| 10/16/2011 | Listed for sale | $265,000-5.4%$107/sqft |
Source: WILLIAM DAVIS REALTY #11671991 Report a problem | ||
| 8/2/2011 | Listing removed | $280,000$113/sqft |
Source: WILLIAM DAVIS REALTY #11525116 Report a problem | ||
| 1/9/2011 | Listed for sale | $280,000$113/sqft |
Source: RE/MAX Premier Properties #11525116 Report a problem | ||
Public tax history
| Year | Property taxes | Tax assessment |
|---|---|---|
| 2025 | $6,749 +22% | $639,900 +21.2% |
| 2024 | $5,533 +9.2% | $527,911 +10% |
| 2023 | $5,066 -15.1% | $479,919 +10% |
| 2022 | $5,969 +1.9% | $436,290 +10% |
| 2021 | $5,859 +10.1% | $396,627 +10% |
| 2020 | $5,322 +0.8% | $360,570 +1.7% |
| 2019 | $5,281 -7% | $354,591 -0.7% |
| 2018 | $5,678 -17.8% | $357,080 +1.7% |
| 2017 | $6,904 | $351,229 +13.3% |
| 2016 | $6,904 +46.8% | $309,878 +8.6% |
| 2015 | $4,704 | $285,340 +1.7% |
| 2014 | $4,704 | $280,700 +4.7% |
| 2013 | -- | $268,204 +5.7% |
| 2012 | -- | $253,731 -7.1% |
| 2011 | -- | $273,036 +2.8% |
| 2010 | -- | $265,490 -4.2% |
| 2009 | -- | $277,268 +1.3% |
| 2008 | -- | $273,577 +0.9% |
| 2007 | -- | $271,127 +3.6% |
| 2006 | -- | $261,652 +12.2% |
| 2005 | -- | $233,145 -0.7% |
| 2004 | -- | $234,723 -1.2% |
| 2003 | -- | $237,649 +2.4% |
| 2002 | -- | $232,053 +6% |
| 2001 | -- | $218,909 +6.1% |
| 2000 | -- | $206,229 |
Find assessor info on the county website
Neighborhood: 75252
Nearby homes
- $590,2004 bd3 ba2.3k sqft5802 Brushy Creek Trl, Dallas, TX 75252Off Market
- $596,6004 bd3 ba2.3k sqft5810 Brushy Creek Trl, Dallas, TX 75252Off Market
- $788,3004 bd4 ba3.1k sqft5801 Buffridge Trl, Dallas, TX 75252Off Market
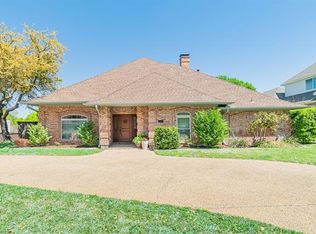
- $713,900-- bd-- ba2.6k sqft5805 Buffridge Trl, Dallas, TX 75252Off Market
- $--4 bd3 ba2.6k sqft5814 Brushy Creek Trl, Dallas, TX 75252Sold
- $575,8003 bd2 ba2.1k sqft5809 Brushy Creek Trl, Dallas, TX 75252Off Market
- $796,7004 bd3 ba3.5k sqft5805 Brushy Creek Trl, Dallas, TX 75252Off Market
- $668,4004 bd4 ba2.5k sqft5809 Buffridge Trl, Dallas, TX 75252Off Market
Nearby schools
GreatSchools rating
- 7/10Rose Haggar Elementary SchoolGrades: PK-5Distance: 0.9 mi
- 5/10Frankford Middle SchoolGrades: 6-8Distance: 2.3 mi
- 5/10Shepton High SchoolGrades: 9-10Distance: 0.7 mi
Schools provided by the listing agent
- Elementary: Haggar
- Middle: Frankford
- High: Shepton
- District: Plano ISD
Source: NTREIS. This data may not be complete. We recommend contacting the local school district to confirm school assignments for this home.
Get a cash offer in 3 minutes
Find out how much your home could sell for in as little as 3 minutes with a no-obligation cash offer.
Estimated market value
$650,300
Get a cash offer in 3 minutes
Find out how much your home could sell for in as little as 3 minutes with a no-obligation cash offer.
Estimated market value
$650,300
- Texas
- Collin County
- Dallas
- 75252
- 5806 Brushy Creek Trl
Nearby cities
Nearby neighborhoods
Nearby zip codes
Other Dallas Topics
