Welcome to your new home! This beautiful 4-bed, 3-bath residence, in the coveted Bent Trail neighborhood, is a testament to modern elegance and thoughtful design, the area exudes charm and community. Named the Halloween Street, the allure of this location promises a festive and lively atmosphere during the Halloween season, adding a touch of fun to the already delightful neighborhood.
Step inside, and you'll be greeted by high ceilings that create a sense of openness in both the 1st and 2nd level living spaces. The spacious and inviting interior seamlessly blends style with functionality, providing a perfect backdrop for both daily living and entertaining.
But the allure doesn't end indoors. Venture outside to discover a backyard designed for relaxation and entertainment. The fully turfed back yard ensures easy maintenance, while the second-floor deck provides a secluded outdoor space. Host your BBQ's on the built-in grill while enjoying shaded moments under the covered patio.
Sold
Street View
Price Unknown
5814 Brushy Creek Trl, Dallas, TX 75252
4beds
2,673sqft
Single Family Residence
Built in 1981
8,712 Square Feet Lot
$695,100 Zestimate®
$--/sqft
$3,800 Estimated rent
Home value
$695,100
$653,000 - $737,000
$3,800/mo
Zestimate® history
Owner options
List your home for rent
$3,800/mo
Rent Zestimate®
Find your next renter with Zillow Rental Manager. Plus, with online applications, you can quickly screen prospective tenants – for free.
$3,800/mo
Rent Zestimate®
Refinance and save
Refinancing to a lower rate could help reduce your monthly payments and save thousands over the life of the loan.
Explore your selling options
Work with a Zillow partner agent
Leverage their expertise and Zillow's premium Showcase listings to get your home seen by more buyers.
Get startedList with your own agent
Get your home in front of millions of buyers by listing it on Zillow.
Learn how to do itSell it yourself
Take full control of how buyers see your home on Zillow by listing For Sale by Owner (FSBO).
List your homeWhat's special
Modern eleganceHigh ceilingsThoughtful design
Zillow last checked:
Listing updated:
Listed by:
Chad Redel 0720770 214-210-1500,
Ebby Halliday, REALTORS 214-210-1500
Bought with:
Melissa OBrien
Dave Perry Miller Real Estate
Ann Andrews, 0672595
Dave Perry Miller Real Estate
Source: NTREIS,MLS#: 20485300
Facts & features
Interior
Bedrooms & bathrooms
- Bedrooms: 4
- Bathrooms: 3
- Full bathrooms: 3
Primary bedroom
- Features: Dual Sinks, Double Vanity, En Suite Bathroom, Fireplace, Walk-In Closet(s)
- Level: First
- Dimensions: 15 x 13
Bedroom
- Features: Closet Cabinetry, Ceiling Fan(s)
- Level: Second
- Dimensions: 11 x 10
Bedroom
- Features: Closet Cabinetry
- Level: Second
- Dimensions: 11 x 10
Bonus room
- Features: Closet Cabinetry
- Level: First
- Dimensions: 16 x 10
Breakfast room nook
- Level: First
- Dimensions: 13 x 10
Dining room
- Level: First
- Dimensions: 12 x 11
Other
- Features: Dual Sinks, En Suite Bathroom, Fireplace, Garden Tub/Roman Tub, Stone Counters
- Level: First
- Dimensions: 11 x 12
Great room
- Features: Ceiling Fan(s)
- Level: Second
- Dimensions: 18 x 13
Kitchen
- Features: Breakfast Bar, Built-in Features, Eat-in Kitchen, Granite Counters, Pantry
- Level: First
- Dimensions: 12 x 12
Living room
- Features: Fireplace
- Level: First
- Dimensions: 20 x 17
Appliances
- Included: Double Oven, Dishwasher, Electric Cooktop, Disposal, Gas Water Heater, Refrigerator
Features
- Cathedral Ceiling(s), Decorative/Designer Lighting Fixtures, Double Vanity, Eat-in Kitchen, Granite Counters, High Speed Internet, Pantry, Cable TV, Wired for Data, Natural Woodwork, Walk-In Closet(s), Wired for Sound
- Has basement: No
- Number of fireplaces: 2
- Fireplace features: Bedroom, Bath, Double Sided, Family Room, Gas
Interior area
- Total interior livable area: 2,673 sqft
Property
Parking
- Total spaces: 2
- Parking features: Additional Parking, Alley Access, Concrete, Door-Single, Garage, Garage Door Opener, Inside Entrance, Garage Faces Rear, Side By Side
- Attached garage spaces: 2
Features
- Levels: Two
- Stories: 2
- Patio & porch: Covered
- Exterior features: Built-in Barbecue, Barbecue, Outdoor Grill, Other, Playground
- Pool features: None
- Fencing: Wood
Lot
- Size: 8,712 Square Feet
Details
- Parcel number: R004201000401
Construction
Type & style
- Home type: SingleFamily
- Architectural style: Traditional,Detached
- Property subtype: Single Family Residence
Materials
- Brick, Wood Siding
Condition
- Year built: 1981
Utilities & green energy
- Sewer: Public Sewer
- Water: Public
- Utilities for property: Natural Gas Available, Sewer Available, Separate Meters, Water Available, Cable Available
Community & HOA
Community
- Features: Curbs, Sidewalks
- Subdivision: Bent Trail Add Ph Two
HOA
- Has HOA: Yes
- HOA name: Bent Trail HOA
- HOA phone: 800-737-1434
Location
- Region: Dallas
Financial & listing details
- Tax assessed value: $674,000
- Annual tax amount: $11,130
- Date on market: 11/30/2023
- Cumulative days on market: 9 days
- Exclusions: Washer / Dryer and TV's
Price history
| Date | Event | Price |
|---|---|---|
| 12/29/2023 | Sold | -- |
Source: NTREIS #20485300 Report a problem | ||
| 12/15/2023 | Pending sale | $665,000$249/sqft |
Source: NTREIS #20485300 Report a problem | ||
| 12/11/2023 | Listed for sale | $665,000$249/sqft |
Source:  Ebby Halliday Realtors #20485300 Report a problem Ebby Halliday Realtors #20485300 Report a problem | ||
| 12/11/2023 | Contingent | $665,000$249/sqft |
Source: NTREIS #20485300 Report a problem | ||
| 11/30/2023 | Listed for sale | $665,000+41.5%$249/sqft |
Source: NTREIS #20485300 Report a problem | ||
| 3/3/2017 | Sold | -- |
Source: Agent Provided Report a problem | ||
| 2/8/2017 | Pending sale | $469,900$176/sqft |
Source: Micalizzi Real Estate #13509462 Report a problem | ||
| 2/2/2017 | Listed for sale | $469,900$176/sqft |
Source: Micalizzi Real Estate #13509462 Report a problem | ||
Public tax history
| Year | Property taxes | Tax assessment |
|---|---|---|
| 2025 | $6,945 -4% | $674,000 +1.8% |
| 2024 | $7,232 +22.5% | $662,328 +21.6% |
| 2023 | $5,905 -13.7% | $544,500 +10% |
| 2022 | $6,844 +2.3% | $495,000 +8.5% |
| 2021 | $6,693 +3.4% | $456,308 +5.1% |
| 2020 | $6,474 -1.6% | $434,000 -0.6% |
| 2019 | $6,580 -4.8% | $436,538 +1.6% |
| 2018 | $6,909 -13.8% | $429,827 +11.9% |
| 2017 | $8,019 | $384,257 +7.5% |
| 2016 | $8,019 +56.7% | $357,419 +10% |
| 2015 | $5,116 | $325,001 +6.8% |
| 2014 | $5,116 | $304,197 +5.3% |
| 2013 | -- | $288,838 +5.5% |
| 2012 | -- | $273,760 -4.2% |
| 2011 | -- | $285,815 +7% |
| 2010 | -- | $267,112 -3.9% |
| 2009 | -- | $277,967 +1.7% |
| 2008 | -- | $273,282 -4.5% |
| 2007 | -- | $286,248 +4.2% |
| 2006 | -- | $274,681 +7.6% |
| 2005 | -- | $255,387 -0.2% |
| 2004 | -- | $255,966 -0.8% |
| 2003 | -- | $258,081 +3% |
| 2002 | -- | $250,499 +8% |
| 2001 | -- | $232,040 +17.6% |
| 2000 | -- | $197,356 |
Find assessor info on the county website
Neighborhood: 75252
Nearby homes
- $596,6004 bd3 ba2.3k sqft5810 Brushy Creek Trl, Dallas, TX 75252Off Market
- $656,3004 bd3 ba2.4k sqft5818 Brushy Creek Trl, Dallas, TX 75252Off Market
- $854,5004 bd4 ba3.4k sqft5815 Buffridge Trl, Dallas, TX 75252Off Market
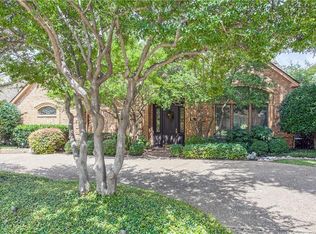
- $668,4004 bd4 ba2.5k sqft5809 Buffridge Trl, Dallas, TX 75252Off Market
- $--4 bd3 ba2.4k sqft5806 Brushy Creek Trl, Dallas, TX 75252Sold
- $750,2004 bd4 ba3k sqft5819 Buffridge Trl, Dallas, TX 75252Off Market
- $599,9004 bd3 ba2.3k sqft5822 Brushy Creek Trl, Dallas, TX 75252Off Market
- $573,3003 bd2 ba2k sqft5815 Brushy Creek Trl, Dallas, TX 75252Off Market
Nearby schools
GreatSchools rating
- 7/10Rose Haggar Elementary SchoolGrades: PK-5Distance: 0.9 mi
- 5/10Frankford Middle SchoolGrades: 6-8Distance: 2.3 mi
- 5/10Shepton High SchoolGrades: 9-10Distance: 0.7 mi
Schools provided by the listing agent
- Elementary: Haggar
- Middle: Frankford
- High: Shepton
- District: Plano ISD
Source: NTREIS. This data may not be complete. We recommend contacting the local school district to confirm school assignments for this home.
Get a cash offer in 3 minutes
Find out how much your home could sell for in as little as 3 minutes with a no-obligation cash offer.
Estimated market value
$695,100
Get a cash offer in 3 minutes
Find out how much your home could sell for in as little as 3 minutes with a no-obligation cash offer.
Estimated market value
$695,100
- Texas
- Collin County
- Dallas
- 75252
- 5814 Brushy Creek Trl
Nearby cities
Nearby neighborhoods
Nearby zip codes
Other Dallas Topics
