Skip main navigation
Sold for $535,000
  • $535,000

    5806 Candytuft Pl, Land O Lakes, FL 34639

    5beds
    3,208sqft
    Single Family Residence
    Built in 2006
    9,602 Square Feet Lot
    $525,200 Zestimate®
    $167/sqft
    $3,137 Estimated rent

    Home value

    $525,200

    Estimated sales range

    Not available

    $3,137/mo

    Zestimate® history
    Loading
    Loading...

    Owner options

    List your home for rent

    $3,137/mo

    Rent Zestimate®

    Find your next renter with Zillow Rental Manager. Plus, with online applications, you can quickly screen prospective tenants – for free.

    Learn more

    $3,137/mo

    Rent Zestimate®

    Refinance and save

    $3,701/mo

    Est. payment

    Refinancing to a lower rate could help reduce your monthly payments and save thousands over the life of the loan.

    See today's rates

    $3,701/mo

    Est. payment

    Explore your selling options

    Work with a Zillow partner agent

    Leverage their expertise and Zillow's premium Showcase listings to get your home seen by more buyers.

    Get started

    List with your own agent

    Get your home in front of millions of buyers by listing it on Zillow.

    Learn how to do it

    Sell it yourself

    Take full control of how buyers see your home on Zillow by listing For Sale by Owner (FSBO).

    List your home

    What's special

    Large islandFour oversized guest bedroomsAbundant natural lightCovered porchLarge bonus roomEndless quartz countertopsDetached screen room
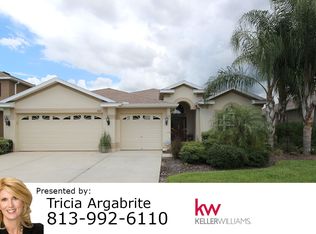
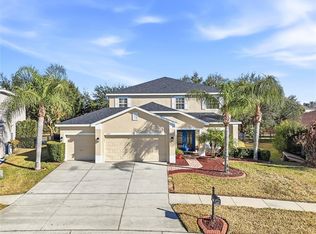
    HOW IS THIS AMAZING HOME STILL ON THE MARKET? THIS HOME HAS A FHA ASSUMABLE MORTGAGE! Interest rate is 4.875%! Discover a stately family home that offers the perfect blend of elegance, space, and comfort. Overlooking serene conservation and protected wetland views, this residence provides a tranquil escape from the everyday hustle, with abundant natural light and breathtaking scenery. The fabulous floor plan is thoughtfully designed as the expansive formal living space spills effortlessly into a 2nd cozy area where the chef of the home can also entertain! The heart of the home is truly the open and inviting kitchen, featuring endless quartz countertops, 42" crisp white cabinetry and a large island—ideal for both everyday meals and hosting large family gatherings. Large dining area enjoys custom lighting too! The spacious owner’s retreat conveniently located downstairs, provides a private and peaceful haven complete with beautiful new wood plank tile flooring throughout the 1st floor and the ADA rated barn doors and bath are simply gorgeous. A powder bath for convenience completes your downstairs tour! Upstairs, you’ll find a super large bonus room, perfect for creating the ultimate playroom, home gym, or movie night retreat. The four oversized guest bedrooms provide ample space for everyone, with some even featuring walk-in closets, making organization effortless. With this home’s abundant storage, including plenty of closet space, staying clutter-free has never been easier. Two spacious guest baths are perfectly located for those busy mornings! Back downstairs you'll step outside to your covered porch and the detached screen room catches your eye! This is the perfect place where you can sip your morning coffee and watch the sunrise over your backyard wildlife oasis. The pie shaped, oversized lot is fully fenced along with the Invisible Fence feature continues to add value, especially for your furry friends! This majestic home offers the perfect balance of nature and comfort, making it an ideal choice for a growing family looking for room to spread out and enjoy every moment. Whether it’s family time or personal relaxation, this home has something for everyone. New Roof in 2022; 2 New A/C systems in 2022; New Hot Water heater in 2022; New wrought iron fence in 2023. Did we mention the overzised 3 car garage? WOWSER, this home is a must see!

    Zillow last checked:

    Listing updated:

    Listing Provided by:

    Kim Cash 813-908-8788,

    BHHS FLORIDA PROPERTIES GROUP 813-908-8788

    Bought with:

    Aviree Jordan, 3351730

    RE/MAX REALTY UNLIMITED

    Source: Stellar MLS,MLS#: TB8308771MLS LogoOriginating MLS: Suncoast Tampa

    Facts & features

    Interior

    Bedrooms & bathrooms
    • Bedrooms: 5
    • Bathrooms: 4
    • Full bathrooms: 3
    • 1/2 bathrooms: 1
    Primary bedroom
    • Features: Ceiling Fan(s), Handicapped Accessible, Walk-In Closet(s)
    • Level: First
    • Area: 238 Square Feet
    • Dimensions: 17x14
    Bedroom 2
    • Features: Ceiling Fan(s), Walk-In Closet(s)
    • Level: Second
    • Area: 247 Square Feet
    • Dimensions: 13x19
    Bedroom 3
    • Features: Ceiling Fan(s), Walk-In Closet(s)
    • Level: Second
    • Area: 143 Square Feet
    • Dimensions: 13x11
    Bedroom 4
    • Features: Ceiling Fan(s), Built-in Closet
    • Level: Second
    • Area: 168 Square Feet
    • Dimensions: 14x12
    Bedroom 5
    • Features: Ceiling Fan(s), Walk-In Closet(s)
    • Level: Second
    • Area: 180 Square Feet
    • Dimensions: 15x12
    Bonus room
    • Features: Ceiling Fan(s), No Closet
    • Level: Second
    • Area: 286 Square Feet
    • Dimensions: 13x22
    Dining room
    • Level: First
    • Area: 88 Square Feet
    • Dimensions: 8x11
    Family room
    • Features: Ceiling Fan(s)
    • Level: First
    • Area: 165 Square Feet
    • Dimensions: 11x15
    Kitchen
    • Features: Breakfast Bar, Stone Counters, Pantry
    • Level: First
    • Area: 130 Square Feet
    • Dimensions: 13x10
    Living room
    • Features: Ceiling Fan(s)
    • Level: First
    • Area: 352 Square Feet
    • Dimensions: 16x22
    Heating
    • Central
    Cooling
    • Central Air
    Appliances
    • Included: Dishwasher, Disposal, Dryer, Electric Water Heater, Microwave, Range, Refrigerator, Washer
    • Laundry: Inside, Laundry Room
    Features
    • Ceiling Fan(s), Eating Space In Kitchen, Kitchen/Family Room Combo, Living Room/Dining Room Combo, Open Floorplan, Primary Bedroom Main Floor, Stone Counters, Thermostat, Walk-In Closet(s)
    • Flooring: Carpet, Porcelain Tile, Tile
    • Doors: Sliding Doors
    • Windows: Blinds, Drapes, Rods, Window Treatments
    • Has fireplace: No
    Interior area
    • Total structure area: 3,974
    • Total interior livable area: 3,208 sqft

    Property

    Parking
    • Total spaces: 3
    • Parking features: Driveway, Garage Door Opener
    • Attached garage spaces: 3
    • Has uncovered spaces: Yes
    Accessibility
    • Accessibility features: Accessible Bedroom, Accessible Closets, Accessible Full Bath, Accessible Central Living Area, Grip-Accessible Features
    Features
    • Levels: Two
    • Stories: 2
    • Patio & porch: Covered, Rear Porch
    • Exterior features: Irrigation System, Lighting, Private Mailbox, Rain Gutters, Sidewalk
    • Fencing: Fenced,Other
    • Has view: Yes
    • View description: Trees/Woods
    Lot
    • Size: 9,602 sqft
    • Features: Cleared, Conservation Area, In County, Landscaped, Sidewalk
    • Residential vegetation: Mature Landscaping, Trees/Landscaped
    Details
    • Additional structures: Gazebo
    • Parcel number: 0726190030010000370
    • Zoning: MPUD
    • Special conditions: None

    Construction

    Type & style
    • Home type: SingleFamily
    • Architectural style: Contemporary
    • Property subtype: Single Family Residence
    Materials
    • Block, Stucco, Wood Frame
    • Foundation: Slab
    • Roof: Shingle
    Condition
    • Completed
    • New construction: No
    • Year built: 2006
    Details
    • Builder name: BEAZER

    Utilities & green energy

    • Sewer: Public Sewer
    • Water: Public
    • Utilities for property: BB/HS Internet Available, Cable Available, Electricity Connected, Public, Sewer Connected, Street Lights, Underground Utilities, Water Connected

    Community & neighborhood

    Security
    • Security features: Smoke Detector(s), Fire/Smoke Detection Integration
    Community
    • Community features: Clubhouse, Park, Playground, Pool, Sidewalks, Tennis Court(s)
    Location
    • Region: Land O Lakes
    • Subdivision: DUPREE LAKES PHASE 1

    HOA & financial

    HOA
    • Has HOA: Yes
    • HOA fee: $16 monthly
    • Amenities included: Basketball Court, Clubhouse, Park, Pickleball Court(s), Playground, Pool, Tennis Court(s)
    • Services included: Community Pool, Pool Maintenance
    • Association name: ENPROVERA PROPERTY ADVISORS INC. / JOANNA LIKAR
    • Association phone: 813-951-0312
    Other fees
    • Pet fee: $0 monthly
    Other financial information
    • Total actual rent: 0

    Other

    Other facts
    • Listing terms: Assumable,Cash,Conventional,FHA,VA Loan
    • Ownership: Fee Simple
    • Road surface type: Paved

    Price history

    DateEventPrice
    6/18/2025Sold$535,000+0.2%$167/sqft
    Source: Stellar MLS #TB8308771 Report a problem
    5/28/2025Pending sale$534,000$166/sqft
    Source: Stellar MLS #TB8308771 Report a problem
    5/17/2025Price change$534,000-2.9%$166/sqft
    Source: Stellar MLS #TB8308771 Report a problem
    3/11/2025Price change$550,000-4.3%$171/sqft
    Source: Stellar MLS #TB8308771 Report a problem
    1/22/2025Price change$575,000-1.7%$179/sqft
    Source: Stellar MLS #TB8308771 Report a problem
    11/18/2024Price change$585,000-2.5%$182/sqft
    Source: Stellar MLS #TB8308771 Report a problem
    10/1/2024Listed for sale$600,000+103.4%$187/sqft
    Source: Stellar MLS #TB8308771 Report a problem
    5/19/2016Sold$295,000-1.7%$92/sqft
    Source: Stellar MLS #T2802866 Report a problem
    5/8/2016Pending sale$300,000$94/sqft
    Source: PEOPLE'S CHOICE REALTY SVC LLC #T2802866 Report a problem
    5/8/2016Listed for sale$300,000$94/sqft
    Source: PEOPLE'S CHOICE REALTY SVC LLC #T2802866 Report a problem
    3/14/2016Listing removed$300,000$94/sqft
    Source: PEOPLE'S CHOICE REALTY SVC LLC #T2802866 Report a problem
    3/9/2016Price change$300,000-3.2%$94/sqft
    Source: PEOPLE'S CHOICE REALTY SVC LLC #T2802866 Report a problem
    2/18/2016Listed for sale$310,000+13.1%$97/sqft
    Source: PEOPLE'S CHOICE REALTY SVC LLC #T2802866 Report a problem
    8/4/2014Sold$274,000-1.8%$85/sqft
    Source: Stellar MLS #T2700973 Report a problem
    4/16/2014Listed for sale$279,000+11.6%$87/sqft
    Source: Visual Tour #T2624832 Report a problem
    12/2/2008Sold$250,000-39.4%$78/sqft
    Source: Public Record Report a problem
    10/19/2006Sold$412,415$129/sqft
    Source: Public Record Report a problem

    Public tax history

    YearProperty taxesTax assessment
    2024$7,165 +3.5%$304,880
    2023$6,924 +8.5%$304,880 +3%
    2022$6,382 +1.2%$296,000 +6.1%
    2021$6,308 +1%$279,010 +1.4%
    2020$6,246 +1%$275,160 +2.3%
    2019$6,183 $268,980 +1.9%
    2018$6,183 +3.2%$263,966 +0.6%
    2017$5,994 -0.8%$262,481 +10.4%
    2016$6,044 +4.5%$237,663 -1.6%
    2015$5,786 +33.1%$241,578 +8.5%
    2014$4,346 $222,623 +39.2%
    2013-- $159,880 -1.2%
    2012-- $161,756 -21.3%
    2011-- $205,511 -3.5%
    2010-- $212,939 -12.2%
    2009-- $242,568 -15%
    2008-- $285,512 -14.4%
    2007-- $333,399 +1.1%
    2006-- $329,693 +7307.2%
    2005-- $4,451

    Find assessor info on the county website

    Neighborhood: Dupree Lakes

    Nearby schools

    GreatSchools rating
    Schools provided by the listing agent
    • Elementary: Pine View Elementary-PO
    • Middle: Pine View Middle-PO
    • High: Land O' Lakes High-PO

    Source: Stellar MLS. This data may not be complete. We recommend contacting the local school district to confirm school assignments for this home.

    Get a cash offer in 3 minutes
    Find out how much your home could sell for in as little as 3 minutes with a no-obligation cash offer.
    Estimated market value
    $525,200
    Get a cash offer in 3 minutes
    Find out how much your home could sell for in as little as 3 minutes with a no-obligation cash offer.
    Estimated market value
    $525,200