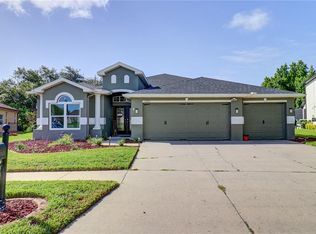
SELLER IS OFFERING A $5,000 CREDIT TOWARD THE BUYER'S CLOSING COST. MOTIVATED SELLER. PRICED TO SELL. Step into this stunning and expansive residence where comfort, elegance, and functionality come together to create the perfect place to begin your next chapter. Offering 5 bedrooms, 3.5 bathrooms, a 3-car garage, and 3,208 square feet of thoughtfully designed living space, this home provides the ideal balance of sophistication and everyday comfort. NEW ROOF JUST 2 YEARS AGO. WHOLE-HOUSE WATER FILTRATION PLUS ADVANCED REVERSE OSMOSIS SYSTEM IN THE KITCHEN—ENJOY PURE, CLEAN WATER EVERYWHERE IN YOUR HOME Upon entering, you’re welcomed by a refined formal living and dining area that creates a warm and impressive first impression. The open-concept layout seamlessly connects the kitchen and family room, making it perfect for entertaining and daily living. High ceilings, rich wood flooring, crown molding, stainless steel appliances, 42-inch cabinetry, and an oversized pantry enhance both style and practicality. The main level features two spacious bedrooms, a full bathroom, and a convenient half bath—ideal for guests or multigenerational living. Upstairs, the luxurious primary suite showcases dual vanities, a soaking tub, a separate glass-enclosed shower, and an expansive walk-in closet. A versatile bonus room provides endless possibilities—home office, media room, playroom, gym, or entertainment space. The upper level also includes a Jack-and-Jill bedroom layout, offering both privacy and functionality. Additional highlights include a separate, spacious laundry room and a three-car garage equipped with an overhead storage cage for optimal organization. Step outside to your private backyard retreat, backing onto a tranquil conservation and serene area. With ample space for gatherings, barbecues, and outdoor fun, this peaceful setting creates the perfect backdrop for unforgettable moments with family and friends. Located in the highly desirable Dupree Lakes community, residents enjoy exceptional resort-style amenities with a low annual HOA of just $110. The beautifully appointed clubhouse serves as the heart of the neighborhood and is available for private events, featuring comfortable seating, a TV lounge, and a ping pong table. Outdoor amenities include large resort-style pools with cabanas and umbrellas, a splash pad for kids, a playground, lighted tennis and basketball courts, a beach volleyball court, and a soccer field. Residents also enjoy scenic walking and jogging trails, a picturesque pond with deck access, and a gazebo with picnic tables and charcoal grills. Additional features, such as multiple dog waste stations throughout the community, add convenience and support a well-rounded, active lifestyle. Conveniently situated near The Shops at Wiregrass, Tampa Premium Outlets, major highways, and top-rated schools, this home offers both luxury living and everyday convenience. An exceptional opportunity to own a home that truly has it all.
Sold for $475,000
Zillow last checked:
Listing updated:
Bought with:
Robert Fioretti, 3452501
HOMA REALTY, INC.
Source: Stellar MLS,MLS#: TB8469843 Originating MLS: Suncoast Tampa
Originating MLS: Suncoast Tampa
Price history
| Date | Event | Price |
|---|---|---|
| 7/7/2026 | Sold | $475,000-2%$148/sqft |
Source:  Stellar MLS #TB8469843 Report a problem Stellar MLS #TB8469843 Report a problem | ||
| 5/12/2026 | Pending sale | $484,900$151/sqft |
Source: Stellar MLS #TB8469843 Report a problem | ||
| 4/19/2026 | Price change | $484,900-1%$151/sqft |
Source: Stellar MLS #TB8469843 Report a problem | ||
| 2/13/2026 | Listed for sale | $489,900+39.6%$153/sqft |
Source: Stellar MLS #TB8469843 Report a problem | ||
| 9/3/2020 | Sold | $351,000+0.3%$109/sqft |
Source: Public Record Report a problem | ||
| 7/14/2020 | Pending sale | $349,999$109/sqft |
Source: CHARLES RUTENBERG REALTY INC #U8089054 Report a problem | ||
| 6/27/2020 | Listed for sale | $349,999+18.6%$109/sqft |
Source: CHARLES RUTENBERG REALTY INC #U8089054 Report a problem | ||
| 7/16/2018 | Listing removed | $295,000$92/sqft |
Source: A TO Z REALTY INC #H2204776 Report a problem | ||
| 6/30/2018 | Price change | $295,000+1.7%$92/sqft |
Source: A TO Z REALTY INC #H2204776 Report a problem | ||
| 6/22/2018 | Price change | $290,000-1.7%$90/sqft |
Source: A TO Z REALTY INC #H2204776 Report a problem | ||
| 6/21/2018 | Price change | $295,000-1.3%$92/sqft |
Source: A TO Z REALTY INC #H2204776 Report a problem | ||
| 6/18/2018 | Price change | $299,000-0.2%$93/sqft |
Source: A TO Z REALTY INC #H2204776 Report a problem | ||
| 6/6/2018 | Price change | $299,500-0.1%$93/sqft |
Source: A TO Z REALTY INC #H2204776 Report a problem | ||
| 5/29/2018 | Price change | $299,900+0.1%$93/sqft |
Source: A TO Z REALTY INC #H2204776 Report a problem | ||
| 5/24/2018 | Price change | $299,500-0.1%$93/sqft |
Source: A TO Z REALTY INC #H2204776 Report a problem | ||
| 3/7/2018 | Listed for sale | $299,900+59.5%$93/sqft |
Source: A TO Z REALTY INC #H2204776 Report a problem | ||
| 3/1/2013 | Sold | $188,000-7.6%$59/sqft |
Source: Public Record Report a problem | ||
| 6/23/2012 | Listed for sale | $203,500+7.7%$63/sqft |
Source: North Tampa #T2480309 Report a problem | ||
| 11/19/2011 | Price change | $189,000+8.6%$59/sqft |
Source: Lutz / Land O' Lakes #T2480309 Report a problem | ||
| 7/26/2011 | Listed for sale | $174,000-56.2%$54/sqft |
Source: Lutz / Land O' Lakes #T2480309 Report a problem | ||
| 12/1/2006 | Sold | $397,200$124/sqft |
Source: Public Record Report a problem | ||
Nearby homes


Get a cash offer in 3 minutes
Find out how much your home could sell for in as little as 3 minutes with a no-obligation cash offer.
Estimated market value
$468,200
