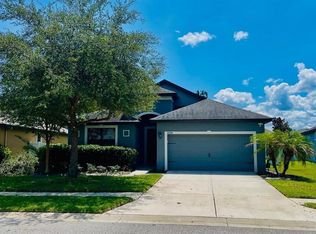
Under contract-accepting backup offers. ** SELLER OFFERING $10,000.00 CREDIT TOWARDS BUYER CLOSING COSTS** Welcome to this beautifully maintained 4-bedroom, 3-bathroom pool home with a dedicated den/home office in the highly sought-after Dupree Lakes community of Land O' Lakes. Offering 2,665 square feet of thoughtfully designed living space, this move-in-ready home combines modern upgrades, spacious living, and an incredible backyard oasis. There's plenty of room for all your toys in the 3 car garage which features a pull down tinted garage screen and epoxy floors. Inside, you'll find soaring ceilings, abundant natural light, and an open floor plan that's perfect for everyday living and entertaining. The spacious kitchen overlooks the main living areas, while a private guest suite with its own full bath offers ideal accommodations for visitors or multi-generational living. The primary suite features dual walk-in closets and an upgraded walk-in shower. Major updates include a new roof (2025), fresh exterior paint (2025), energy-efficient windows (2021), a screened saltwater pool (heated) and spa (2022), and a custom patio (2026). The leased solar system helps lower monthly electric costs, with the buyer assuming the current lease. Step outside to enjoy your private backyard retreat, complete with the pool and spa, an expansive patio, and six raised garden beds. Residents of Dupree Lakes enjoy resort-style amenities, including a clubhouse, pool, playgrounds, parks, walking trails, basketball and tennis courts, all conveniently located near top-rated schools, shopping, dining, and major highways. Don't miss your opportunity to own this exceptional home that truly offers the best of Florida living. Schedule your private showing today! Seller financing available. Open to creative terms.
Accepting backups
Price cut: $10 (9/5)
$534,990
5725 JUSTICIA LOOP, LAND O LAKES, FL 34639
4beds
2,665sqft
Single Family Residence
Built in 2006
9,962 Square Feet Lot
$-- Zestimate®
$201/sqft
$10/mo HOA
What's special
Abundant natural lightPrivate backyard retreatOpen floor planSoaring ceilingsCustom patioExpansive patioSix raised garden beds
- 92 days
- 499
- 37
Zillow last checked:
Listing updated:
Listed by:
Zachary Berkes 813-928-6257,
THE AGENCY FL 407-335-4119
Source: Stellar MLS,MLS#: TB8529139 Originating MLS: Orlando Regional
Originating MLS: Orlando Regional
Facts & features
Interior
Bedrooms & bathrooms
- Bedrooms: 4
- Bathrooms: 3
- Full bathrooms: 3
Rooms
- Room types: Den/Library/Office, Family Room, Utility Room
Primary bedroom
- Features: Walk-In Closet(s)
- Level: First
- Area: 221 Square Feet
- Dimensions: 13x17
Bedroom 4
- Features: En Suite Bathroom, Built-in Closet
- Level: First
- Area: 144 Square Feet
- Dimensions: 12x12
Bathroom 2
- Features: Built-in Closet
- Level: First
- Area: 121 Square Feet
- Dimensions: 11x11
Bathroom 3
- Features: Built-in Closet
- Level: First
- Area: 121 Square Feet
- Dimensions: 11x11
Family room
- Level: First
- Area: 225 Square Feet
- Dimensions: 15x15
Kitchen
- Features: Breakfast Bar
- Level: First
- Area: 176 Square Feet
- Dimensions: 11x16
Living room
- Level: First
- Area: 228 Square Feet
- Dimensions: 12x19
Office
- Level: First
- Area: 156 Square Feet
- Dimensions: 12x13
Heating
- Central, Electric
Cooling
- Central Air
Appliances
- Included: Dishwasher, Dryer, Microwave, Range, Refrigerator, Washer
- Laundry: Electric Dryer Hookup, Laundry Room, Washer Hookup
Features
- Built-in Features, Ceiling Fan(s), Eating Space In Kitchen, High Ceilings, Stone Counters
- Flooring: Carpet, Ceramic Tile, Laminate, Tile
- Doors: Sliding Doors
- Has fireplace: No
Interior area
- Total structure area: 3,431
- Total interior livable area: 2,665 sqft
Property
Parking
- Total spaces: 3
- Parking features: Garage - Attached
- Attached garage spaces: 3
Features
- Levels: One
- Stories: 1
- Patio & porch: Enclosed, Screened
- Exterior features: Lighting, Sidewalk
- Has private pool: Yes
- Pool features: Fiberglass, Heated, In Ground, Salt Water, Screen Enclosure
- Has spa: Yes
- Spa features: Heated, In Ground
Lot
- Size: 9,962 Square Feet
Details
- Parcel number: 0726190030010000330
- Zoning: MPUD
- Special conditions: None
Construction
Type & style
- Home type: SingleFamily
- Property subtype: Single Family Residence
Materials
- Block, Concrete, Stucco
- Foundation: Slab
- Roof: Shingle
Condition
- New construction: No
- Year built: 2006
Utilities & green energy
- Electric: Photovoltaics Seller Owned
- Sewer: Public Sewer
- Water: Public
- Utilities for property: Electricity Available, Sewer Available, Water Available
Green energy
- Energy generation: Solar
Community & HOA
Community
- Features: Deed Restrictions, Fitness Center, Park, Playground, Pool, Sidewalks
- Pet fee: $0 monthly
- Subdivision: DUPREE LAKES
HOA
- Has HOA: Yes
- HOA fee: $10 monthly
- HOA name: EnProVera Corp
- HOA phone: 813-906-5255
Location
- Region: Land O Lakes
Financial & listing details
- Price per square foot: $201/sqft
- Tax assessed value: $459,291
- Annual tax amount: $9,271
- Date on market: 7/16/2026
- Cumulative days on market: 93 days
- Listing terms: Cash,Conventional,FHA,Owner May Carry,Private Financing Available,VA Loan
- Ownership: Fee Simple
- Total actual rent: 0
- Electric utility on property: Yes
- Road surface type: Paved
Estimated market value
Not available
Estimated sales range
Not available
$3,323/mo
Price history
| Date | Event | Price |
|---|---|---|
| 9/5/2026 | Price change | $534,9900%$201/sqft |
Source:  Stellar MLS #TB8529139 Report a problem Stellar MLS #TB8529139 Report a problem | ||
| 7/30/2026 | Price change | $535,000-2.7%$201/sqft |
Source: Stellar MLS #TB8529139 Report a problem | ||
| 7/16/2026 | Listed for sale | $550,000+33%$206/sqft |
Source: Stellar MLS #TB8529139 Report a problem | ||
| 7/29/2021 | Sold | $413,500+50.4%$155/sqft |
Source: Public Record Report a problem | ||
| 9/27/2019 | Sold | $275,000-5.1%$103/sqft |
Source: Stellar MLS #T3183678 Report a problem | ||
| 6/28/2019 | Listed for sale | $289,900+38.6%$109/sqft |
Source: LUCA PROPERTIES LLC #T3183678 Report a problem | ||
| 4/1/2019 | Sold | $209,200-26.5%$78/sqft |
Source: Public Record Report a problem | ||
| 7/24/2007 | Sold | $284,606$107/sqft |
Source: Public Record Report a problem | ||
Public tax history
| Year | Property taxes | Tax assessment |
|---|---|---|
| 2025 | $9,272 +4.8% | $410,900 +2.9% |
| 2024 | $8,849 +3.4% | $399,320 |
| 2023 | $8,555 +15.9% | $399,320 +14.1% |
| 2022 | $7,384 +23.2% | $350,123 +35.1% |
| 2021 | $5,992 +1% | $259,160 +1.4% |
| 2020 | $5,934 -6.2% | $255,590 +7.7% |
| 2019 | $6,327 | $237,366 +0.3% |
| 2018 | $6,327 +3.8% | $236,691 +4.6% |
| 2017 | $6,093 +3.4% | $226,253 +11.9% |
| 2016 | $5,896 +7.8% | $202,190 -1.8% |
| 2015 | $5,469 +6.6% | $205,875 +6.9% |
| 2014 | $5,129 | $192,606 +39.1% |
| 2013 | -- | $138,438 -1.1% |
| 2012 | -- | $140,030 -21.7% |
| 2011 | -- | $178,933 -2.4% |
| 2010 | -- | $183,251 -12.5% |
| 2009 | -- | $209,343 -14.7% |
| 2008 | -- | $245,519 -16.3% |
| 2007 | -- | $293,355 +3.2% |
| 2006 | -- | $284,268 +6671.5% |
| 2005 | -- | $4,198 |
Find assessor info on the county website
Monthly payment
Est. payment
Payment breakdown
Explore the cost of this home by adjusting the details. Changes won't be saved.Climate risks
Neighborhood: Dupree Lakes
Nearby schools
Schools provided by the listing agent
- Elementary: Pine View Elementary-PO
- Middle: Pine View Middle-PO
- High: Land O' Lakes High-PO
Source: Stellar MLS. This data may not be complete. We recommend contacting the local school district to confirm school assignments for this home.
- $492,900-- bd3 ba3.2k sqft5731 Justicia Loop, Land O Lakes, FL 34639Off Market
- $430,9004 bd3 ba2.4k sqft5719 Justicia Loop, Land O Lakes, FL 34639Off Market

- $432,2004 bd3 ba2.8k sqft5737 Justicia Loop, Land O Lakes, FL 34639Off Market

- $475,0005 bd4 ba3.2k sqft5713 Justicia Loop, Land O Lakes, FL 34639Sold
Similar homes
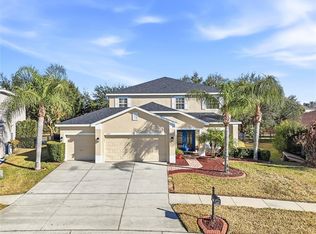
- $584,9005 bd3 ba2.8k sqft21111 PRESERVATION DRIVE, LAND O LAKES, FL 34638For Sale
 MLS ID #W7888771, Tony Millek, REALNET FLORIDA REAL ESTATE. Stellar MLS
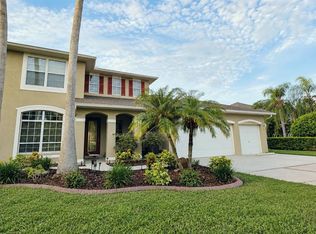
 - $598,0004 bd4 ba2.9k sqft5824 FISH CROW PLACE, LAND O LAKES, FL 34638For Sale
 MLS ID #TB8532532, Sarah DiMonaco, REMARKABLE RENTALS. Stellar MLS
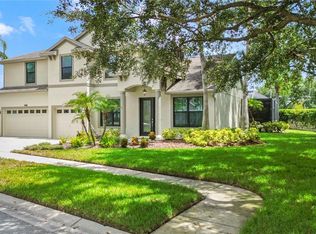
 - $515,9005 bd3 ba2.6k sqft21753 GARDEN WALK LOOP, LAND O LAKES, FL 34637For Sale
 MLS ID #TB8511906, Bob Ortolano, BUYERS HOME STORE. Stellar MLS
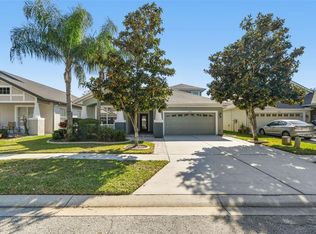
 - $409,0003 bd2 ba2.1k sqft8328 AUBURN RISE COURT, LAND O LAKES, FL 34638For Sale
 MLS ID #TB8559014, Andzelika Duraj, FUTURE HOME REALTY INC. Stellar MLS
 - $399,0003 bd3 ba2.3k sqft25515 BRUFORD BLVD, LAND O LAKES, FL 34639For SaleMLS ID #TB8533983, Ray Perez, AGILE GROUP REALTY. Stellar MLS
- $649,0005 bd4 ba3.3k sqft7136 DERWENT GLEN CIRCLE, LAND O LAKES, FL 34637For SaleMLS ID #TB8530356, Amy Bacon Gainer, ALL FLORIDA REALTY GROUP. Stellar MLS
- $575,0005 bd3 ba2.7k sqft17576 TERRAZZO WAY, LAND O LAKES, FL 34638For SaleMLS ID #TB8521605, Austin Holmes, COASTAL PROPERTIES GROUP INTER. Stellar MLS
- $540,0004 bd3 ba2.4k sqft4346 O ROURKE COURT, WESLEY CHAPEL, FL 33543For SaleMLS ID #TB8540574, Adam Mazur, FOUNDATION REALTY GROUP. Stellar MLS
- $429,9004 bd3 ba2k sqft9189 SHADYSIDE LANE, LAND O LAKES, FL 34637For SaleMLS ID #TB8532389, Sonja Costner, PA, DALTON WADE INC. Stellar MLS
- $700,0004 bd4 ba3.3k sqft3335 STONEGATE FALLS DRIVE, LAND O LAKES, FL 34638For SaleMLS ID #TB8529623, Pete Radeka, FLORIDA EXECUTIVE REALTY. Stellar MLS
- $450,0004 bd3 ba2.6k sqft15418 PRINCEWOOD LANE, LAND O LAKES, FL 34638For SaleMLS ID #TB8556110, Edna Goldberg, COLDWELL BANKER PICKETT FENCES REALTY. Stellar MLS
- $439,9004 bd3 ba2.7k sqft2722 HEATHGATE WAY, LAND O LAKES, FL 34638For SaleMLS ID #W7888964, Gerard Buglione, CHARLES RUTENBERG REALTY INC. Stellar MLS
- $420,0004 bd2 ba1.9k sqft19420 SUNSET BAY DRIVE, LAND O LAKES, FL 34638For SaleMLS ID #TB8543218, Derek Golden LLC, PREFERRED SHORE REAL ESTATE. Stellar MLS
- $550,0004 bd3 ba2.9k sqft7430 POOL COMPASS LOOP, WESLEY CHAPEL, FL 33545For SaleMLS ID #TB8536111, Gail Beskid, BRG REAL ESTATE INC. Stellar MLS
- $535,0005 bd3 ba3.5k sqft19065 MALINCHE LOOP, SPRING HILL, FL 34610For SaleMLS ID #TB8543829, Evelin Cabezas, BHHS FLORIDA PROPERTIES GROUP. Stellar MLS
- $547,9004 bd3 ba2.6k sqft1723 WHITEWILLOW DRIVE, WESLEY CHAPEL, FL 33543For SaleMLS ID #W7888857, Amy Keane, FLORIDA CRACKER PROPERTIES. Stellar MLS
- $500,0004 bd3 ba2.2k sqft32630 COLDWATER CREEK LOOP, WESLEY CHAPEL, FL 33545For SaleMLS ID #TB8522040, Stephen Johnson, MIHARA & ASSOCIATES INC.. Stellar MLS
- $580,0004 bd3 ba2.4k sqft29894 CHAPEL CHASE DRIVE, WESLEY CHAPEL, FL 33545For SaleMLS ID #TB8515481, Seena Allen, RE/MAX ALLIANCE GROUP. Stellar MLS
- $495,0004 bd2 ba2.4k sqft18316 CYPRESS HAVEN DRIVE, TAMPA, FL 33647For SaleMLS ID #TB8554600, Angela Wilbur PA, FUTURE HOME REALTY INC. Stellar MLS
- $549,9004 bd3 ba2.2k sqft1422 TAWNYBERRY COURT, TRINITY, FL 34655For SaleMLS ID #TB8486905, Svetlana Mironovaite, DALTON WADE INC. Stellar MLS
