Skip main navigation
Pending
  • Listed by: John L. Scott Snohomish • Sarah Cohn
    $395,000

    5806 Commercial Avenue, Everett, WA 98203

    2beds
    768sqft
    : 
    Loading
    Get pre-qualified
    Single Family Residence
    Built in 1926
    9,147 Square Feet Lot
    $-- Zestimate®
    $514/sqft
    $-- HOA

    What's special

    Spacious lotGenerously sized lot
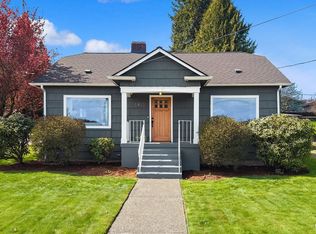
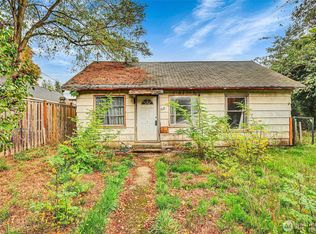
    Welcome to one of Everett's most beloved and established neighborhoods, where Pacific Northwest charm runs deep and opportunity is knocking loud! This generously sized lot at 5806 Commercial Ave is bursting with potential renovate and expand the existing home, or start fresh with a brand-new build that's entirely your own. Don't miss the extra attic space that has been renovated. It is not inlcuded in the square footage. Alley access in the back opens the door to exciting ADU/DADU possibilities for added income or multigenerational living (buyer to confirm feasibility). And the view? Stunning mountain range vistas right from the main living area and attic the kind that make every morning feel like a gift. A spacious lot, a warm and welcoming neighborhood, and endless possibilities this is the one you've been waiting for!Buyers encouraged to verify all development, ADU/DADU feasibility, and permitting with the City of Everett.
    5 days
    |
    1,018
    |
    43
    |

    Likely to sell faster than

    Zillow last checked:

    Listing updated:

    Listed by:

    Sarah Cohn,

    John L. Scott Snohomish,

    Amanda Yeo,

    John L. Scott Snohomish

    Source: NWMLS as distributed by MLS GRID,MLS#: 2549375MLS Logo

      Facts & features

      Interior

      Bedrooms & bathrooms
      • Bedrooms: 2
      • Bathrooms: 1
      • Full bathrooms: 1
      • Main level bathrooms: 1
      • Main level bedrooms: 2
      Primary bedroom
      • Level: Main
      Bedroom
      • Level: Main
      Bathroom full
      • Level: Main
      Kitchen with eating space
      • Level: Main
      Living room
      • Level: Main
      Heating
      • Baseboard, Electric
      Cooling
      • None
      Appliances
      • Included: Dryer, Refrigerator, Stove(s)/Range(s), Washer, Dryer(s), Refrigerator(s), Washer(s)
      Features
      • Flooring: Hardwood, Laminate
      • Basement: None
      • Has fireplace: No
      Interior area
      • Total structure area: 768
      • Total interior livable area: 768 sqft

      Property

      Parking
      • Total spaces: 2
      • Parking features: Driveway, Detached Garage, RV Parking
      • Has garage: Yes
      • Covered spaces: 1
      • Uncovered spaces: 1
      Features
      • Levels: One and One Half
      • Stories: 1
      • Has view: Yes
      • View description: Mountain(s), Territorial
      Lot
      • Size: 9,147 Square Feet
      • Features: Paved, Value In Land, Fenced-Partially, High Speed Internet, Outbuildings, RV Parking
      • Topography: Partial Slope
      • Residential vegetation: Fruit Trees, Garden Space
      Details
      • Parcel number: 00495801301500
      • Special conditions: Standard

      Construction

      Type & style
      • Home type: SingleFamily
      • Architectural style: 1 1/2 Story
      • Property subtype: Single Family Residence
      Materials
      • Wood Siding
      • Foundation: Poured Concrete
      • Roof: Composition
      Condition
      • Year built: 1926

      Utilities & green energy

      • Sewer: Sewer Connected, Company: City of Everett
      • Water: Public, Company: City of Everett

      Community & HOA

      Community
      • Features: Trail(s)
      • Subdivision: Everett
      Location
      • Region: Everett

      Financial & listing details

      • Price per square foot: $514/sqft
      • Tax assessed value: $426,600
      • Annual tax amount: $3,729
      • Date on market: 7/3/2026
      • Cumulative days on market: 6 days
      • Listing terms: Conventional,Rehab Loan
      • Inclusions: Dryer(s), Refrigerator(s), Stove(s)/Range(s), Washer(s)

        Estimated market value

        Not available

        Estimated sales range

        Not available

        Not available

        Price history

        DateEventPrice
        7/8/2026Pending sale$395,000$514/sqft
        Source: NWMLS as distributed by MLS GRID #2549375 Report a problem
        7/3/2026Listed for sale$395,000+618.2%$514/sqft
        Source: NWMLS as distributed by MLS GRID #2549375 Report a problem
        3/1/1988Sold$55,000$72/sqft
        Source: Agent Provided Report a problem

        Public tax history

        YearProperty taxesTax assessment
        2024$3,729 +2.5%$426,600 +0.9%
        2023$3,639 -5%$422,600 -9.2%
        2022$3,830 +23.3%$465,200 +37.4%
        2021$3,107 +9.3%$338,500 +18.6%
        2020$2,843 -4.5%$285,400 +7.9%
        2019$2,977 $264,500 +10%
        2018-- $240,500 +27%
        2017$2,748 +61.9%$189,400 +20.2%
        2016$1,697 $157,600 +15%
        2015$1,697 -0.6%$137,100 +12.7%
        2013$1,707 $121,700
        2012-- --
        2011-- --
        2010-- --
        2009-- --
        2008-- --
        2007-- --

        Find assessor info on the county website

        Monthly payment

        Est. payment

        Payment breakdown

        Explore the cost of this home by adjusting the details. Changes won't be saved.
        All calculations are estimates and provided by Zillow, Inc. for informational purposes only. Actual amounts may vary.
        HOA fees may include property taxes on listings classified as Co-Ops. Contact the listing agent and/or owner for fee details.
        Mortgage interest rates are dependent on a number of factors, including credit score, down payment, and repayment length. Interest rate data provided by Zillow Group Marketplace, Inc. as of 1/1/1970 from various mortgage lenders with which we have lead or other similar arrangements; the Estimated Payment is an average of those rates.
        See how much you could borrow to make a competitive offer.

        Climate risks

        Neighborhood: Glacier View

        Getting around

        34 / 100
        Car-Dependent
        29 / 100
        Some Transit
        45 / 100
        Somewhat Bikeable

        Nearby schools

        GreatSchools rating

        A local agent can set up tours, give advice and negotiate with sellers.

        Browse local experts

        Similar homes

        Skip to the end of the carouselSkip to the beginning of the carousel